Standout Features
- Semi detached
- Three bedrooms
- Drive and garage
- Generous garden
- Popular location
- Council tax band B
- Commuter links
- Freehold
- Lounge / dining room
- Must be viewed
Property Description
GUIDE PRICE £175,000 - £180,000.
Set on Richard Road in a popular part of Rotherham, this three-bedroom semi-detached home offers practical living space, off-road parking, a garage and a generous rear garden. The layout should suit a broad range of purchasers, including first-time buyers, growing families and those looking for a property with scope to add their own style over time.
The entrance hall provides a useful arrival point, with access through to the main living areas and a spindled staircase rising to the first-floor landing. The hallway helps separate the ground-floor rooms while keeping the layout straightforward and easy to use.
The lounge and dining room combine to create a good-sized living space suited to both everyday use and time spent with family or friends. At the front, the lounge features a bay window that adds character and allows plenty of natural light into the room. A feature fire surround forms a clear focal point and provides space for arranging sofas and other living room furniture.
The dining area sits towards the rear of the property and overlooks the garden. There is room for a family dining table, making this a practical setting for weekday meals, weekend gatherings or home working. The connection between the lounge and dining space gives the room flexibility, while the separate areas still allow furniture to be arranged into defined zones.
The kitchen is fitted with a range of white wall and base units, providing cupboard space for everyday storage. Work surfaces offer preparation space, while an integrated oven and hob are already in place. The neutral finish gives the kitchen a clean and simple appearance, with potential for future updating depending on individual taste.
Upstairs, the first-floor landing leads to three bedrooms and the family bathroom. Two of the bedrooms are doubles, providing space for beds, wardrobes and additional furniture. The third bedroom is a single room that could also work as a nursery, study or dressing room.
The family bathroom is fitted with a white three-piece suite, keeping the space practical and easy to maintain.
Outside, the front of the property includes a lawned garden that sets the house back from the road. A driveway provides off-road parking and continues towards the garage, giving useful space for a vehicle, bikes, tools or general storage.
The rear garden is a key part of the property and offers a generous amount of outdoor space. A patio provides room for seating, a barbecue or outdoor dining, while the lawn and artificial lawn create separate areas for children, pets or low-maintenance use. The size and layout also leave scope for planting, play equipment or further landscaping.
Richard Road is well placed for access to Rotherham town centre, where a range of shops, cafés, services and everyday facilities can be found. Supermarket options in the wider area include Tesco Extra on Drummond Street, along with additional shopping at Parkgate Shopping and nearby retail parks.
Families have access to a selection of schools and colleges across the surrounding area. Broom Valley Community School, Oakwood High School and Thomas Rotherham College are among the education options serving this part of Rotherham, although admissions and catchment arrangements should always be checked directly.
Transport connections are another practical benefit of the location. Rotherham Central provides rail and tram-train services towards Sheffield and Meadowhall, while local bus routes connect with the town centre and neighbouring districts. Road links include the A630, which provides access towards Sheffield Parkway and the M1 motorway, making the location useful for travel across South Yorkshire and beyond.
With its bay-fronted lounge, flexible dining space, fitted kitchen, two double bedrooms, driveway, garage and substantial rear garden, this is a well-rounded property in an established residential location. It offers comfortable accommodation as it stands, along with room for future changes to suit personal requirements.
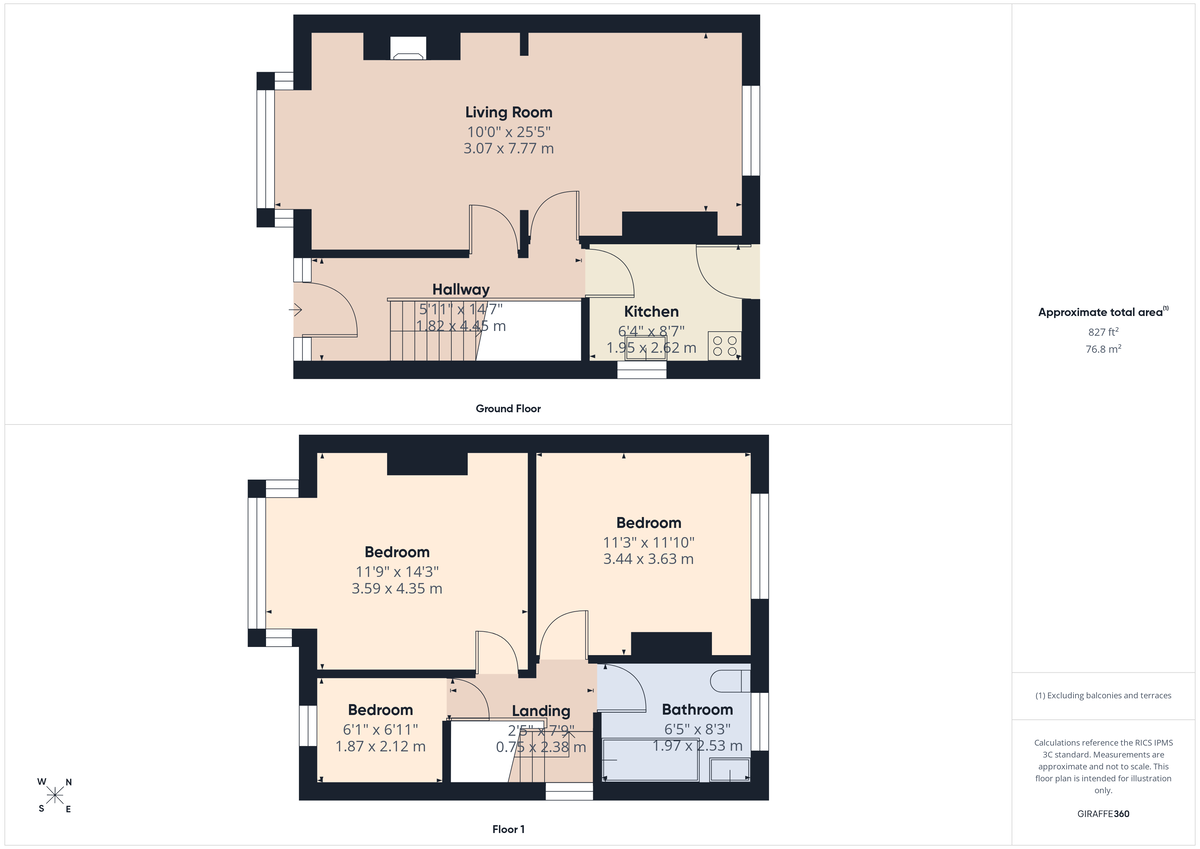
ENTRANCE HALL With a spindled staircase rising to the first floor landing with under stairs cupboard. There is a front facing entrance door and laminate flooring.
LOUNGE / DINING ROOM A generous size reception room with coving to the ceiling and laminate flooring. The lounge area has a feature fire surround housing the electric fire and front facing bay window. The dining area has a window over looking the rear garden.
KITCHEN With a range of fitted wall and base units in white. Base units are set beneath worktops which include a single bowl sink, hob with oven beneath, plumbing for washing machine and tiled splash backs. With a side facing window and rear facing entrance door.
LANDING With side facing window, loft access and spindled balustrade.
BEDROOM ONE A double size room with front facing bay window.
BEDROOM TWO A double size room with rear facing window.
BEDROOM THREE A single size room with front facing window.
BATHROOM Having a white three piece suite which comprises of a low flush wc. wash hand basin, bath with shower over, tiled walls, tiled floor, downlights to the ceiling and rear facing window.
OUTSIDE To the front of the property is a lawn. Drive to the side leading to the single garage. To the rear is a generous size garden with patio, lawn and artificial lawn.
ADDITIONAL INFORMATION
- Freehold
- Council Tax Band B
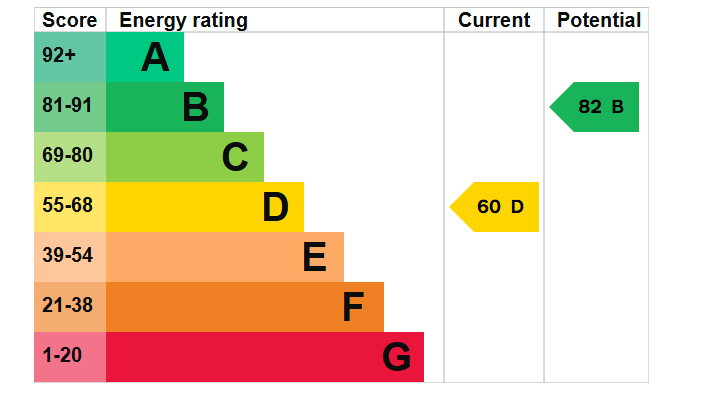
- EPC Rating D
For more information please select 'Key Facts for Buyers' under the Brochure section on Rightmove.
Set on Richard Road in a popular part of Rotherham, this three-bedroom semi-detached home offers practical living space, off-road parking, a garage and a generous rear garden. The layout should suit a broad range of purchasers, including first-time buyers, growing families and those looking for a property with scope to add their own style over time.
The entrance hall provides a useful arrival point, with access through to the main living areas and a spindled staircase rising to the first-floor landing. The hallway helps separate the ground-floor rooms while keeping the layout straightforward and easy to use.
The lounge and dining room combine to create a good-sized living space suited to both everyday use and time spent with family or friends. At the front, the lounge features a bay window that adds character and allows plenty of natural light into the room. A feature fire surround forms a clear focal point and provides space for arranging sofas and other living room furniture.
The dining area sits towards the rear of the property and overlooks the garden. There is room for a family dining table, making this a practical setting for weekday meals, weekend gatherings or home working. The connection between the lounge and dining space gives the room flexibility, while the separate areas still allow furniture to be arranged into defined zones.
The kitchen is fitted with a range of white wall and base units, providing cupboard space for everyday storage. Work surfaces offer preparation space, while an integrated oven and hob are already in place. The neutral finish gives the kitchen a clean and simple appearance, with potential for future updating depending on individual taste.
Upstairs, the first-floor landing leads to three bedrooms and the family bathroom. Two of the bedrooms are doubles, providing space for beds, wardrobes and additional furniture. The third bedroom is a single room that could also work as a nursery, study or dressing room.
The family bathroom is fitted with a white three-piece suite, keeping the space practical and easy to maintain.
Outside, the front of the property includes a lawned garden that sets the house back from the road. A driveway provides off-road parking and continues towards the garage, giving useful space for a vehicle, bikes, tools or general storage.
The rear garden is a key part of the property and offers a generous amount of outdoor space. A patio provides room for seating, a barbecue or outdoor dining, while the lawn and artificial lawn create separate areas for children, pets or low-maintenance use. The size and layout also leave scope for planting, play equipment or further landscaping.
Richard Road is well placed for access to Rotherham town centre, where a range of shops, cafés, services and everyday facilities can be found. Supermarket options in the wider area include Tesco Extra on Drummond Street, along with additional shopping at Parkgate Shopping and nearby retail parks.
Families have access to a selection of schools and colleges across the surrounding area. Broom Valley Community School, Oakwood High School and Thomas Rotherham College are among the education options serving this part of Rotherham, although admissions and catchment arrangements should always be checked directly.
Transport connections are another practical benefit of the location. Rotherham Central provides rail and tram-train services towards Sheffield and Meadowhall, while local bus routes connect with the town centre and neighbouring districts. Road links include the A630, which provides access towards Sheffield Parkway and the M1 motorway, making the location useful for travel across South Yorkshire and beyond.
With its bay-fronted lounge, flexible dining space, fitted kitchen, two double bedrooms, driveway, garage and substantial rear garden, this is a well-rounded property in an established residential location. It offers comfortable accommodation as it stands, along with room for future changes to suit personal requirements.
ENTRANCE HALL With a spindled staircase rising to the first floor landing with under stairs cupboard. There is a front facing entrance door and laminate flooring.
LOUNGE / DINING ROOM A generous size reception room with coving to the ceiling and laminate flooring. The lounge area has a feature fire surround housing the electric fire and front facing bay window. The dining area has a window over looking the rear garden.
KITCHEN With a range of fitted wall and base units in white. Base units are set beneath worktops which include a single bowl sink, hob with oven beneath, plumbing for washing machine and tiled splash backs. With a side facing window and rear facing entrance door.
LANDING With side facing window, loft access and spindled balustrade.
BEDROOM ONE A double size room with front facing bay window.
BEDROOM TWO A double size room with rear facing window.
BEDROOM THREE A single size room with front facing window.
BATHROOM Having a white three piece suite which comprises of a low flush wc. wash hand basin, bath with shower over, tiled walls, tiled floor, downlights to the ceiling and rear facing window.
OUTSIDE To the front of the property is a lawn. Drive to the side leading to the single garage. To the rear is a generous size garden with patio, lawn and artificial lawn.
ADDITIONAL INFORMATION
- Freehold
- Council Tax Band B
- EPC Rating D
For more information please select 'Key Facts for Buyers' under the Brochure section on Rightmove.
Additional Information
Tenure:
Freehold
Council Tax Band:
B
Mortgage calculator
Calculate your stamp duty
Results
Stamp Duty To Pay:
Effective Rate:
| Tax Band | % | Taxable Sum | Tax |
|---|
Richard Road, Broom
Struggling to find a property? Get in touch and we'll help you find your ideal property.