Standout Features
- Characterful Grade II Listed Terrace Cottage
- Beautifully Presented Throughout
- Three Double Bedrooms
- Desirable and Quiet Location
- Countryside Views
- Recently Installed Bathroom Kitchen and Cloakroom
- Large Rear Garden That Backs Onto Open Fields
- Driveway Parking
- Log Buner
Property Description
This beautifully presented grade II listed terraced cottage is nestled in the desirable somerset village of Tintinhull. Featuring a sitting room, kitchen/diner, bathroom, three double bedrooms, cloakroom, driveway parking and gardens. Boasting characterful wooden doors, log burner and tiled flooring while benefiting from a modern kitchen and bathroom. Viewing is highly recommended.
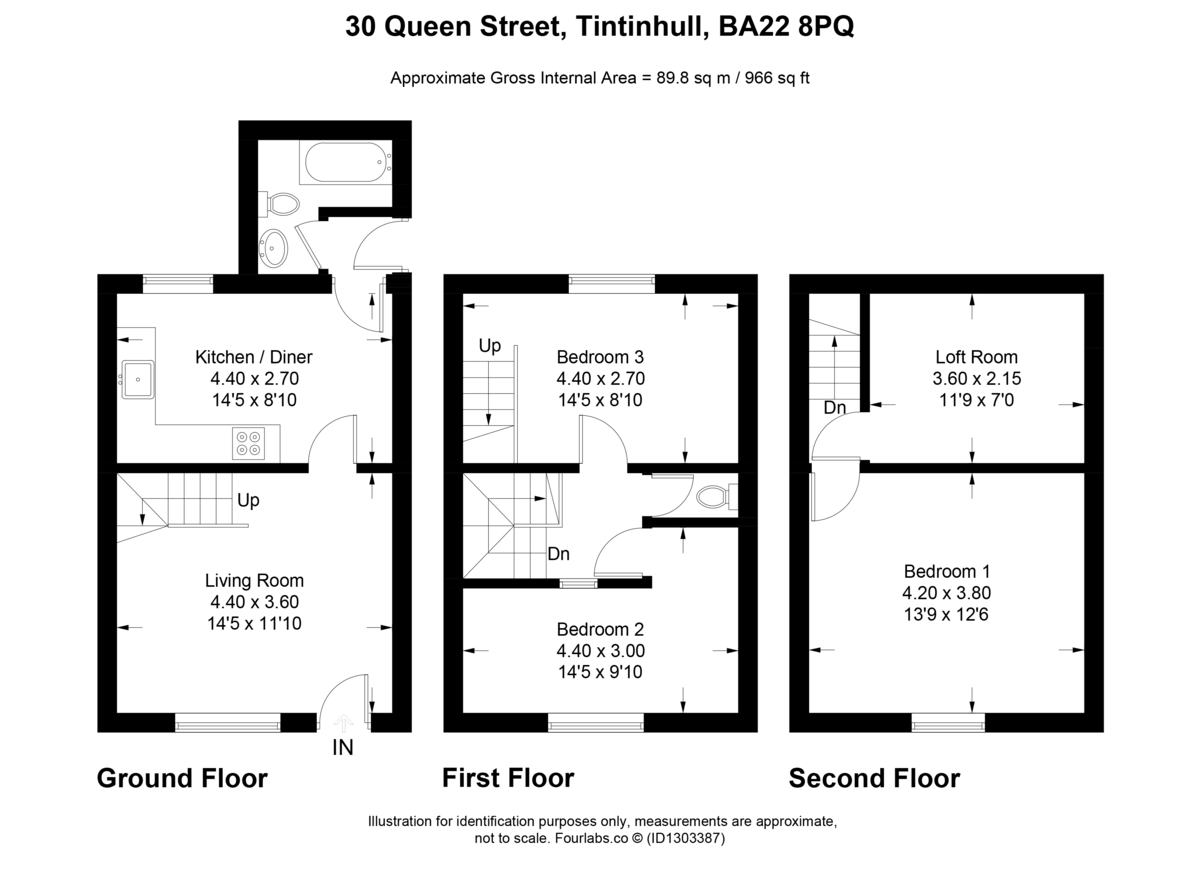
SITTING ROOM 14' 5" x 11' 9" (4.4m x 3.6m) Upon entering the property you are welcomed into the sitting room which boasts a centrally positioned multi-fuel cast-iron burner with a hamstone lintel above. The sitting room is neutrally decorated and has wooden effect tiled flooring. Single glazed window to the front and understairs storage cupboard. Access to the kitchen and the stairs which rise to the first floor. One radiator.
KITCHEN/DINER 14' 5" x 8' 10" (4.4m x 2.7m) This recently installed Howdens kitchen has white fitted cabinets and drawers. Solid oak wood work surfaces with inset ceramic basin and tiled splashguards. Integrated washing machine, electric oven and hob with retractable cooker hood above. Space for freestanding fridge/freezer. The kitchen has neutral walls and wooden effect tiled flooring. Vaulted ceiling with exposed beams. Ceiling spotlighting. Single glazed window to the rear of the property. Space for dining table and chairs. One radiator.
BATHROOM 6' 10" x 6' 10" (2.1m x 2.1m) The newly fitted bathroom has a three-piece suite that comprises of a white w/c, bathtub and hand basin with vanity unit below. The bathroom is neutrally decorated and has wooden effect tiled flooring. Textured singled glazed window to the rear and Velux window above. One radiator.
STAIRS AND LANDING The carpeted switchback staircase rises to the first floor landing which provides access to two double bedrooms and a cloakroom. The landing is neutrally decorated and has grey carpet flooring. White wooden banister.
BEDROOM TWO 14' 5" x 9' 10" (4.4m x 3.0m) This double bedroom features a decorative fireplace and single glazed window to the front of the property. Neutral wall decoration and grey carpet. One radiator.
BEDROOM THREE 14' 9" x 8' 10" (4.5m x 2.7m) This double bedroom has a single glazed window allowing for views of the rear garden and across the nearby fields behind. The bedroom has neutrally decorated walls and wooden flooring. Storge cupboard housing the Valiant boiler. Stairs rising to the second floor with understairs storage cupboard below. One radiator.
CLOAKROOM The cloakroom has a white w/c with incorporated basin. Inbuilt wooden shelving units. Neutral walls and laminate flooring.
STAIRS The white wooden stairs rise to the second floor. Access to the generous loft space and master bedroom.
BEDROOM ONE 13' 9" x 12' 5" (4.2m x 3.8m) This spacious double bedroom is neutrally decorated and has grey carpet flooring. Single glazed window to the front of the property. One radiator.
LOFT ROOM 11' 9" x 7' 0" (3.6m x 2.15m) Door leading to the large loft/storage space. Neutral walls and wooden flooring. Lighting.
STORE 6' 6" x 2' 7" (2.0m x 0.8m) External garden storage. Perfect for gardening tools and equipment.
OUTSIDE To the front of the property is gravelled driveway suitable for one car and stone path leading to the front entrance. Raised bed boarders. To the rear of the property is a courtyard area with steps rising to the generous garden space. The garden is laid to lawn and benefits from backing on the nearby fields allowing for countryside views. Garden shed.
VIEWING Strictly by a scheduled appointment with the agents at Martin&Co Yeovil.
SITTING ROOM 14' 5" x 11' 9" (4.4m x 3.6m) Upon entering the property you are welcomed into the sitting room which boasts a centrally positioned multi-fuel cast-iron burner with a hamstone lintel above. The sitting room is neutrally decorated and has wooden effect tiled flooring. Single glazed window to the front and understairs storage cupboard. Access to the kitchen and the stairs which rise to the first floor. One radiator.
KITCHEN/DINER 14' 5" x 8' 10" (4.4m x 2.7m) This recently installed Howdens kitchen has white fitted cabinets and drawers. Solid oak wood work surfaces with inset ceramic basin and tiled splashguards. Integrated washing machine, electric oven and hob with retractable cooker hood above. Space for freestanding fridge/freezer. The kitchen has neutral walls and wooden effect tiled flooring. Vaulted ceiling with exposed beams. Ceiling spotlighting. Single glazed window to the rear of the property. Space for dining table and chairs. One radiator.
BATHROOM 6' 10" x 6' 10" (2.1m x 2.1m) The newly fitted bathroom has a three-piece suite that comprises of a white w/c, bathtub and hand basin with vanity unit below. The bathroom is neutrally decorated and has wooden effect tiled flooring. Textured singled glazed window to the rear and Velux window above. One radiator.
STAIRS AND LANDING The carpeted switchback staircase rises to the first floor landing which provides access to two double bedrooms and a cloakroom. The landing is neutrally decorated and has grey carpet flooring. White wooden banister.
BEDROOM TWO 14' 5" x 9' 10" (4.4m x 3.0m) This double bedroom features a decorative fireplace and single glazed window to the front of the property. Neutral wall decoration and grey carpet. One radiator.
BEDROOM THREE 14' 9" x 8' 10" (4.5m x 2.7m) This double bedroom has a single glazed window allowing for views of the rear garden and across the nearby fields behind. The bedroom has neutrally decorated walls and wooden flooring. Storge cupboard housing the Valiant boiler. Stairs rising to the second floor with understairs storage cupboard below. One radiator.
CLOAKROOM The cloakroom has a white w/c with incorporated basin. Inbuilt wooden shelving units. Neutral walls and laminate flooring.
STAIRS The white wooden stairs rise to the second floor. Access to the generous loft space and master bedroom.
BEDROOM ONE 13' 9" x 12' 5" (4.2m x 3.8m) This spacious double bedroom is neutrally decorated and has grey carpet flooring. Single glazed window to the front of the property. One radiator.
LOFT ROOM 11' 9" x 7' 0" (3.6m x 2.15m) Door leading to the large loft/storage space. Neutral walls and wooden flooring. Lighting.
STORE 6' 6" x 2' 7" (2.0m x 0.8m) External garden storage. Perfect for gardening tools and equipment.
OUTSIDE To the front of the property is gravelled driveway suitable for one car and stone path leading to the front entrance. Raised bed boarders. To the rear of the property is a courtyard area with steps rising to the generous garden space. The garden is laid to lawn and benefits from backing on the nearby fields allowing for countryside views. Garden shed.
VIEWING Strictly by a scheduled appointment with the agents at Martin&Co Yeovil.
Additional Information
Tenure:
Freehold
Council Tax Band:
C
Mortgage calculator
Calculate your stamp duty
Results
Stamp Duty To Pay:
Effective Rate:
| Tax Band | % | Taxable Sum | Tax |
|---|
Queen Street, Tintinhull
Struggling to find a property? Get in touch and we'll help you find your ideal property.