Standout Features
- Three Bedrooms
- Cloakroom & Family Bathroom
- Unallocated Parking Space
- Gas Central Heating
- Ashley Cross Location!
- Courtyard Garden
- Double Glazing
- Modern Interior
- Close to Shops and Transport
- Freehold
Property Description
Situated in the heart of the ever-popular Ashley Cross, this three-bedroom mid-terraced house offers a fantastic opportunity for buyers looking to create a home in a highly sought-after location. Within easy reach of local shops, cafés, restaurants, and excellent transport links, the property combines convenience with great potential.
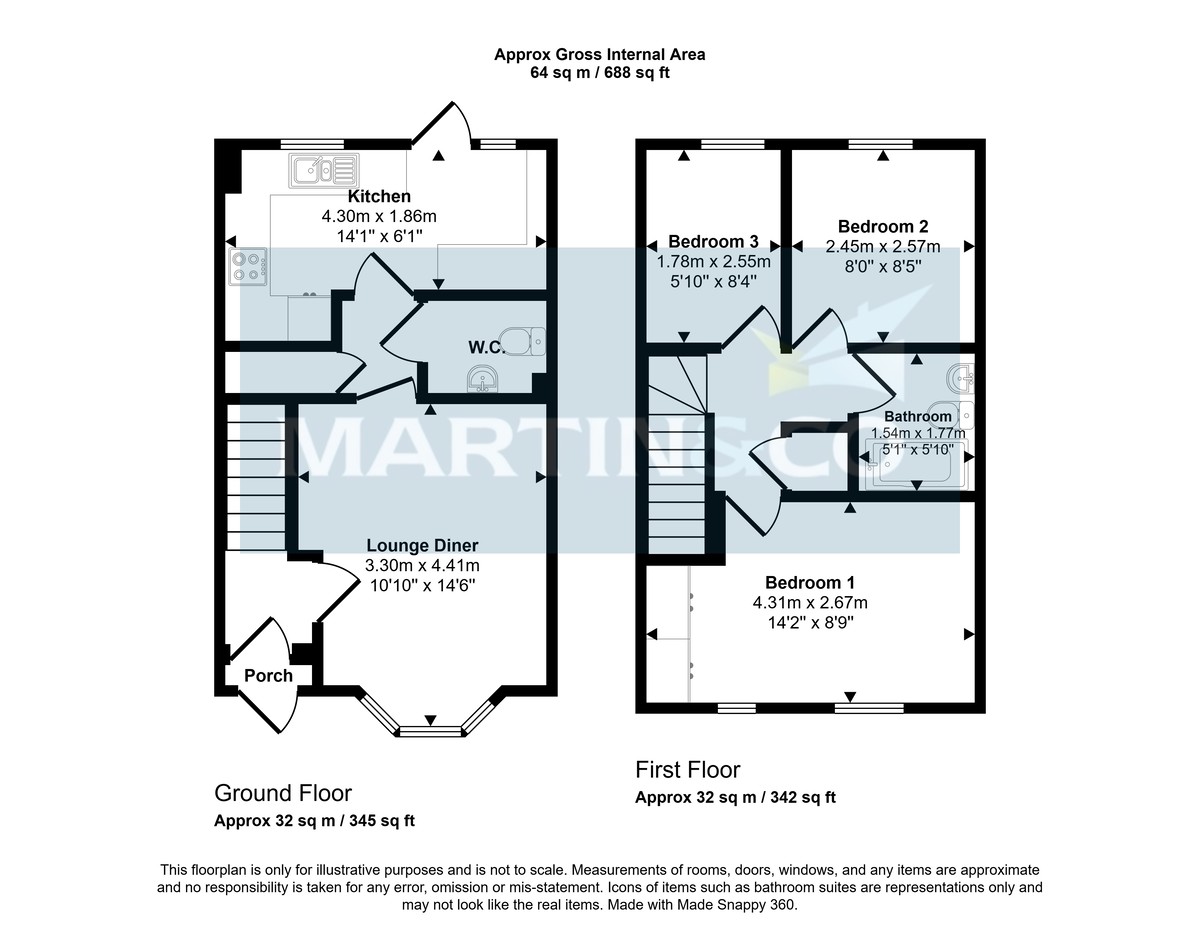
The accommodation begins with a welcoming sitting room positioned at the front of the property, featuring a charming bay window that allows plenty of natural light to fill the space. A small inner hallway leads to a convenient downstairs WC, fitted with a toilet and wash hand basin. There is also a large understairs storage cupboard.
To the rear of the property is the kitchen, which is fitted with floor-to-ceiling storage units, providing ample cupboard space. It also benefits from an integrated oven and hob, while the sink is perfectly positioned to overlook the courtyard garden. There is additional space for freestanding appliances, making the kitchen both practical and functional.
Upstairs, the property offers three bedrooms. The generous main bedroom is located at the front of the house which benefits from a fitted wardrobe, while the remaining two bedrooms enjoy views over the rear courtyard. Completing the first floor is the family bathroom, fitted with a bath with shower over, WC, and wash hand basin. The bathroom would benefit from modernisation, presenting an excellent opportunity for the new owner to update it to their own style and specification.
Externally, the property features a low-maintenance courtyard garden, providing a private outdoor space ideal for relaxing or entertaining. To the rear, there is the added benefit of an unallocated parking space.
Additional Benefits:
Gas Central Heating
Double Glazing
Communal Area Charge: £10 per month
1. Money laundering regulations: intending purchasers will be asked to produce identification documentation at a later stage and we would ask for your cooperation in order that there will be no delay in agreeing the sale.
2. General: while we endeavour to make our sales particulars fair, accurate and reliable, they are only a general guide to the property and, accordingly, if there is any point which is of particular importance to you, please contact the office and we will check the position for you, especially if you are contemplating travelling some distance to view the property.
3. Measurements: these approximate room sizes are only intended as general guidance. You must verify the dimensions carefully before ordering carpets or any built-in furniture.
4. Services: please note we have not tested the services or any of the equipment or appliances in this property, accordingly we strongly advise prospective buyers to commission their own survey or service reports before finalising their offer to purchase.
5. These particulars are issued in good faith but do not constitute representations of fact or form part of any offer or contract. The matters referred to in these particulars should be independently verified by prospective buyers or tenants. Neither Martin and Co Poole limited nor any of its employees or agents has any authority to make or give any representation or warranty whatever in relation to this property.
The accommodation begins with a welcoming sitting room positioned at the front of the property, featuring a charming bay window that allows plenty of natural light to fill the space. A small inner hallway leads to a convenient downstairs WC, fitted with a toilet and wash hand basin. There is also a large understairs storage cupboard.
To the rear of the property is the kitchen, which is fitted with floor-to-ceiling storage units, providing ample cupboard space. It also benefits from an integrated oven and hob, while the sink is perfectly positioned to overlook the courtyard garden. There is additional space for freestanding appliances, making the kitchen both practical and functional.
Upstairs, the property offers three bedrooms. The generous main bedroom is located at the front of the house which benefits from a fitted wardrobe, while the remaining two bedrooms enjoy views over the rear courtyard. Completing the first floor is the family bathroom, fitted with a bath with shower over, WC, and wash hand basin. The bathroom would benefit from modernisation, presenting an excellent opportunity for the new owner to update it to their own style and specification.
Externally, the property features a low-maintenance courtyard garden, providing a private outdoor space ideal for relaxing or entertaining. To the rear, there is the added benefit of an unallocated parking space.
Additional Benefits:
Gas Central Heating
Double Glazing
Communal Area Charge: £10 per month
1. Money laundering regulations: intending purchasers will be asked to produce identification documentation at a later stage and we would ask for your cooperation in order that there will be no delay in agreeing the sale.
2. General: while we endeavour to make our sales particulars fair, accurate and reliable, they are only a general guide to the property and, accordingly, if there is any point which is of particular importance to you, please contact the office and we will check the position for you, especially if you are contemplating travelling some distance to view the property.
3. Measurements: these approximate room sizes are only intended as general guidance. You must verify the dimensions carefully before ordering carpets or any built-in furniture.
4. Services: please note we have not tested the services or any of the equipment or appliances in this property, accordingly we strongly advise prospective buyers to commission their own survey or service reports before finalising their offer to purchase.
5. These particulars are issued in good faith but do not constitute representations of fact or form part of any offer or contract. The matters referred to in these particulars should be independently verified by prospective buyers or tenants. Neither Martin and Co Poole limited nor any of its employees or agents has any authority to make or give any representation or warranty whatever in relation to this property.
Additional Information
Tenure:
Freehold
Council Tax Band:
C
Mortgage calculator
Calculate your stamp duty
Results
Stamp Duty To Pay:
Effective Rate:
| Tax Band | % | Taxable Sum | Tax |
|---|
Parr Street, Lower Parkstone
Struggling to find a property? Get in touch and we'll help you find your ideal property.