Standout Features
- Immaculately presented terraced family home
- Cosy log burner with mantle
- Character bedrooms with fireplaces
- Sought-after Penkhull location
- Close to shops, cafés and pubs
- Tenure - Freehold
- EPC - TBC
- Council Tax Band - A
Property Description
OVERVIEW This three-bedroom terraced house is offered for sale in Penkhull, Stoke-on-Trent, in a sought-after residential area convenient for local amenities and transport links.
The property is in immaculate condition and provides two reception rooms and one kitchen. The living room and dining room feature a log burner with mantle, creating a focal point, while one of the reception rooms benefits from large windows that provide good natural light. There are three bedrooms and one bathroom. Two of the bedrooms include cast iron fireplaces, adding character to the accommodation. A fireplace is a notable feature throughout the property.
Penkhull offers a range of local shops, cafés and everyday services, with further facilities available in nearby Stoke town centre and Newcastle-under-Lyme. Green space can be enjoyed in local parks and recreation areas around Penkhull and Hartshill.
Public transport is accessible via Stoke-on-Trent railway station, approximately a short drive or bus journey away. From there, regular services run to destinations including Birmingham (around 50-60 minutes) and Manchester (around 45-60 minutes), as well as London via intercity services. Local bus routes also connect Penkhull with surrounding areas and main employment centres.
This terraced house may appeal to first time buyers, investors and families seeking a well-presented three-bedroom home in a convenient Stoke-on-Trent location.
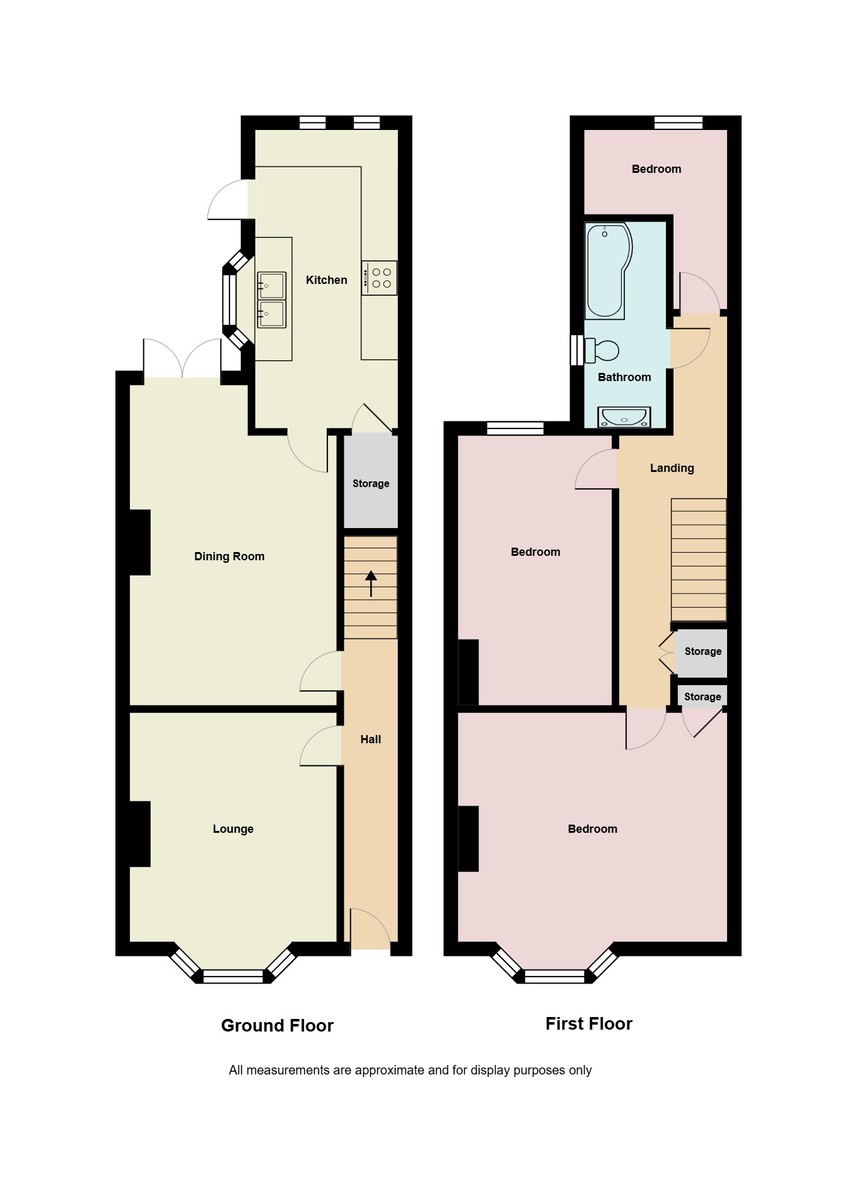
ENTERANCE HALL 15' 11" x 2' 9" (4.87m x 0.85m) Entered via UPVC front door, with original patterned tiled floor, decorative wall panelling, and stairs to the first floor.
LOUNGE 11' 10" x 10' 9" (3.63m x 3.28m) An elegant and stylish reception room featuring a bay window to the front elevation providing excellent natural light. A feature fireplace incorporates a log-burning stove set on a slate hearth with a mantel above, radiator.
DINING ROOM 16' 7" x 10' 9" (5.07m x 3.28m) A spacious and beautifully presented dining room featuring French patio doors to the rear elevation opening onto the rear garden. A gas fire slate hearth and mantel provides an attractive focal point. Finished with wooden flooring and a radiator.
KITCHEN 15' 6" x 7' 4" (4.73m x 2.26m) Fitted with a comprehensive range of matching wall and base units with complementary wooden work surfaces incorporating a sink and drainer unit with mixer tap. Space for a cooker with extractor hood above. A bay window to the side elevation and two windows to the rear provide excellent natural light, while a glazed rear UPVC door gives access to the rear yard. Tiled flooring and storage cupboard.
STORAGE 5' 4" x 2' 9" (1.65m x 0.85m)
MASTER BEDROOM 14' 0" x 11' 10" (4.27m x 3.63m) A spacious room featuring a bay window to the front elevation, a cast iron fireplace, and a radiator.
BEDROOM 14' 0" x 8' 0" (4.27m x 2.44m) Window to the rear elevation, cast iron fire place, radiator.
BEDROOM 7' 4" x 4' 5" (2.26m x 1.36m) Window to the rear elevation, radiator.
LANDING 13' 11" x 5' 5" (4.25m x 1.67m) Storage cupboard
BATHROOM 10' 8" x 4' 2" (3.27m x 1.29m) A modern three-piece suite comprising a low-level WC, hand wash basin with vanity storage, and a panelled bath with shower over. Frosted window to the side elevation, heated towel rail.
EXTERNAL To the rear of the property is a fully enclosed garden, featuring two decked seating areas, an artificial lawn, and fenced boundaries, providing a low-maintenance outdoor space ideal for relaxing and entertaining.
AGENTS NOTES Martin and Co are required by law to conduct an Anti Money Laundering check on all buyers of a property. There will be a charge of 54.00 including VAT per person. This is non refundable and payable in advance . This charge covers the cost of the Anti Money laundering and Compliance check.
The property is in immaculate condition and provides two reception rooms and one kitchen. The living room and dining room feature a log burner with mantle, creating a focal point, while one of the reception rooms benefits from large windows that provide good natural light. There are three bedrooms and one bathroom. Two of the bedrooms include cast iron fireplaces, adding character to the accommodation. A fireplace is a notable feature throughout the property.
Penkhull offers a range of local shops, cafés and everyday services, with further facilities available in nearby Stoke town centre and Newcastle-under-Lyme. Green space can be enjoyed in local parks and recreation areas around Penkhull and Hartshill.
Public transport is accessible via Stoke-on-Trent railway station, approximately a short drive or bus journey away. From there, regular services run to destinations including Birmingham (around 50-60 minutes) and Manchester (around 45-60 minutes), as well as London via intercity services. Local bus routes also connect Penkhull with surrounding areas and main employment centres.
This terraced house may appeal to first time buyers, investors and families seeking a well-presented three-bedroom home in a convenient Stoke-on-Trent location.
ENTERANCE HALL 15' 11" x 2' 9" (4.87m x 0.85m) Entered via UPVC front door, with original patterned tiled floor, decorative wall panelling, and stairs to the first floor.
LOUNGE 11' 10" x 10' 9" (3.63m x 3.28m) An elegant and stylish reception room featuring a bay window to the front elevation providing excellent natural light. A feature fireplace incorporates a log-burning stove set on a slate hearth with a mantel above, radiator.
DINING ROOM 16' 7" x 10' 9" (5.07m x 3.28m) A spacious and beautifully presented dining room featuring French patio doors to the rear elevation opening onto the rear garden. A gas fire slate hearth and mantel provides an attractive focal point. Finished with wooden flooring and a radiator.
KITCHEN 15' 6" x 7' 4" (4.73m x 2.26m) Fitted with a comprehensive range of matching wall and base units with complementary wooden work surfaces incorporating a sink and drainer unit with mixer tap. Space for a cooker with extractor hood above. A bay window to the side elevation and two windows to the rear provide excellent natural light, while a glazed rear UPVC door gives access to the rear yard. Tiled flooring and storage cupboard.
STORAGE 5' 4" x 2' 9" (1.65m x 0.85m)
MASTER BEDROOM 14' 0" x 11' 10" (4.27m x 3.63m) A spacious room featuring a bay window to the front elevation, a cast iron fireplace, and a radiator.
BEDROOM 14' 0" x 8' 0" (4.27m x 2.44m) Window to the rear elevation, cast iron fire place, radiator.
BEDROOM 7' 4" x 4' 5" (2.26m x 1.36m) Window to the rear elevation, radiator.
LANDING 13' 11" x 5' 5" (4.25m x 1.67m) Storage cupboard
BATHROOM 10' 8" x 4' 2" (3.27m x 1.29m) A modern three-piece suite comprising a low-level WC, hand wash basin with vanity storage, and a panelled bath with shower over. Frosted window to the side elevation, heated towel rail.
EXTERNAL To the rear of the property is a fully enclosed garden, featuring two decked seating areas, an artificial lawn, and fenced boundaries, providing a low-maintenance outdoor space ideal for relaxing and entertaining.
AGENTS NOTES Martin and Co are required by law to conduct an Anti Money Laundering check on all buyers of a property. There will be a charge of 54.00 including VAT per person. This is non refundable and payable in advance . This charge covers the cost of the Anti Money laundering and Compliance check.
Additional Information
Tenure:
Freehold
Council Tax Band:
A
Mortgage calculator
Calculate your stamp duty
Results
Stamp Duty To Pay:
Effective Rate:
| Tax Band | % | Taxable Sum | Tax |
|---|
Oxford Street, Penkhull, Stoke-on-Trent
Struggling to find a property? Get in touch and we'll help you find your ideal property.