Standout Features
- Adjacent To Green
- 3 Double Bedrooms
- Kitchen Diner
- Cloakroom
- Ensuite Shower
- Immaculate Throughout
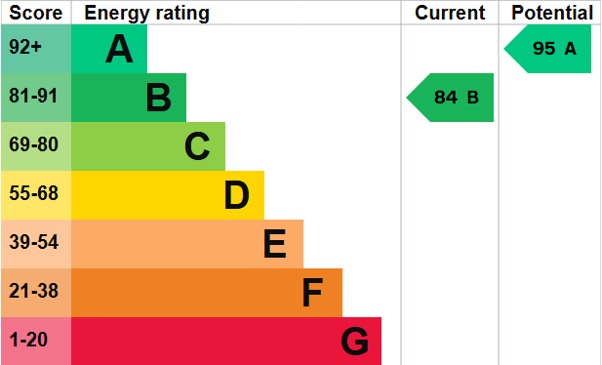
- EPC: B
- Tandem Length Garage & Driveway
Property Description
THE ACCOMMODATION COMPRISES:
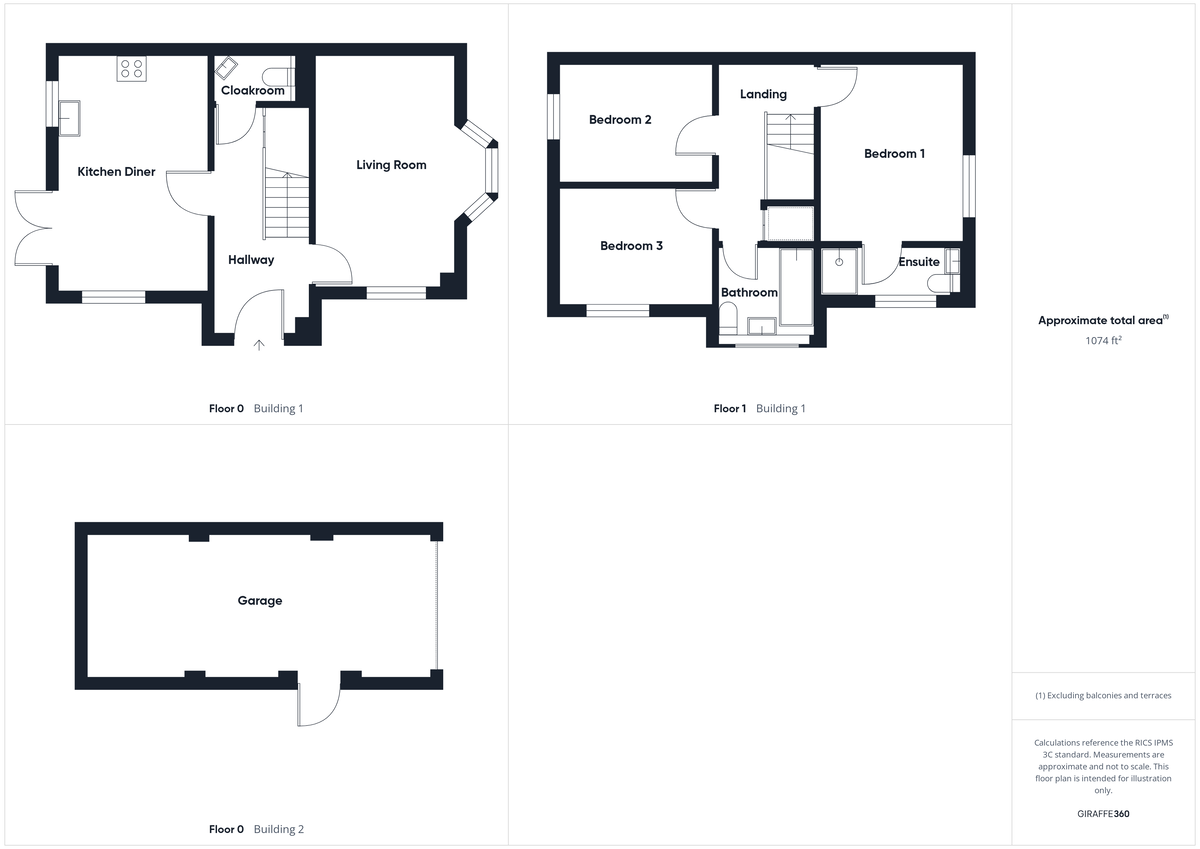
ENTRANCE HALL: Karndean flooring, under stairs storage, radiator, stairs to first floor landing.
LIVING ROOM: 16' 03" x 9' 10" (4.95m x 3m) Bay window to front, further window to side, both with fitted window blinds, radiator.
KITCHEN/DINER: 15' 11" x 10' 11" (4.85m x 3.33m) Windows to front and rear, French doors to rear, Karndean flooring, acrylic inset drainer, mixer tap over, cupboard under, range of wall mounted units, work surface and upstand, units under, eye level oven, induction hob with extractor over, cupboard housing wall mounted boiler, integrated dish washer, integrated washing machine, water softener, ceiling spotlights, radiator.
CLOAKROOM: Low level WC, Karndean flooring, pedestal wash hand basin, tiled splash back, radiator, extractor fan.
FIRST FLOOR LANDING: Airing cupboard, loft hatch with storage, radiator.
BEDROOM ONE: 12' 00" x 9' 11" (3.66m x 3.02m) Window to side, radiator, door to -
ENSUITE: Tiled floor, low level WC, pedestal wash hand basin, tiled splash back, walk-in rainfall shower, with additional hand held attachment, stainless steel towel rail, frosted window to side.
BEDROOM TWO: 10' 11" x 8' 01" (3.33m x 2.46m) Window to front, radiator.
BEDROOM THREE: 10' 06" x 7' 11" (3.2m x 2.41m) Window to rear, radiator.
BATHROOM: Low level WC, pedestal wash hand basin, panelled bath with shower over, tiled splash back, stainless steel towel rail, frosted window to front, ceiling spot lights, extractor, tiled floor.
OUTSIDE: Walled garden with patio area with the remainder laid to lawn.
There is a garage with tandem carparking in front.
ADDITIONAL INFORMATION: Council Tax Band: B
Local Authority: West Suffolk
Mains water, gas and electricity connected
Vacant possession upon completion
ENERGY PERFORMANCE RATING B : A full copy of the report is available upon request from the Sales Agent.
VIEWING ARRANGEMENTS: Strictly by appointment with the Sales Agent, Martin & Co. Please call 01284 701511 to arrange a mutually convenient time.
ENTRANCE HALL: Karndean flooring, under stairs storage, radiator, stairs to first floor landing.
LIVING ROOM: 16' 03" x 9' 10" (4.95m x 3m) Bay window to front, further window to side, both with fitted window blinds, radiator.
KITCHEN/DINER: 15' 11" x 10' 11" (4.85m x 3.33m) Windows to front and rear, French doors to rear, Karndean flooring, acrylic inset drainer, mixer tap over, cupboard under, range of wall mounted units, work surface and upstand, units under, eye level oven, induction hob with extractor over, cupboard housing wall mounted boiler, integrated dish washer, integrated washing machine, water softener, ceiling spotlights, radiator.
CLOAKROOM: Low level WC, Karndean flooring, pedestal wash hand basin, tiled splash back, radiator, extractor fan.
FIRST FLOOR LANDING: Airing cupboard, loft hatch with storage, radiator.
BEDROOM ONE: 12' 00" x 9' 11" (3.66m x 3.02m) Window to side, radiator, door to -
ENSUITE: Tiled floor, low level WC, pedestal wash hand basin, tiled splash back, walk-in rainfall shower, with additional hand held attachment, stainless steel towel rail, frosted window to side.
BEDROOM TWO: 10' 11" x 8' 01" (3.33m x 2.46m) Window to front, radiator.
BEDROOM THREE: 10' 06" x 7' 11" (3.2m x 2.41m) Window to rear, radiator.
BATHROOM: Low level WC, pedestal wash hand basin, panelled bath with shower over, tiled splash back, stainless steel towel rail, frosted window to front, ceiling spot lights, extractor, tiled floor.
OUTSIDE: Walled garden with patio area with the remainder laid to lawn.
There is a garage with tandem carparking in front.
ADDITIONAL INFORMATION: Council Tax Band: B
Local Authority: West Suffolk
Mains water, gas and electricity connected
Vacant possession upon completion
ENERGY PERFORMANCE RATING B : A full copy of the report is available upon request from the Sales Agent.
VIEWING ARRANGEMENTS: Strictly by appointment with the Sales Agent, Martin & Co. Please call 01284 701511 to arrange a mutually convenient time.
Additional Information
Tenure:
Freehold
Mortgage calculator
Calculate your stamp duty
Results
Stamp Duty To Pay:
Effective Rate:
| Tax Band | % | Taxable Sum | Tax |
|---|
Osbourne Way, BURY ST. EDMUNDS, Suffolk
Struggling to find a property? Get in touch and we'll help you find your ideal property.

Bury St Edmunds
Crescent House,
28 Angel Hill,
Bury St. Edmunds,
Suffolk,
IP33 1UZ,
England