Standout Features
- 3 Bedrooms
- Spacious kitchen/dining area with garden access
- Popular Village Location
- Enclosed rear garden
- Potential To Add Own Stamp
- Council tax band A
Property Description
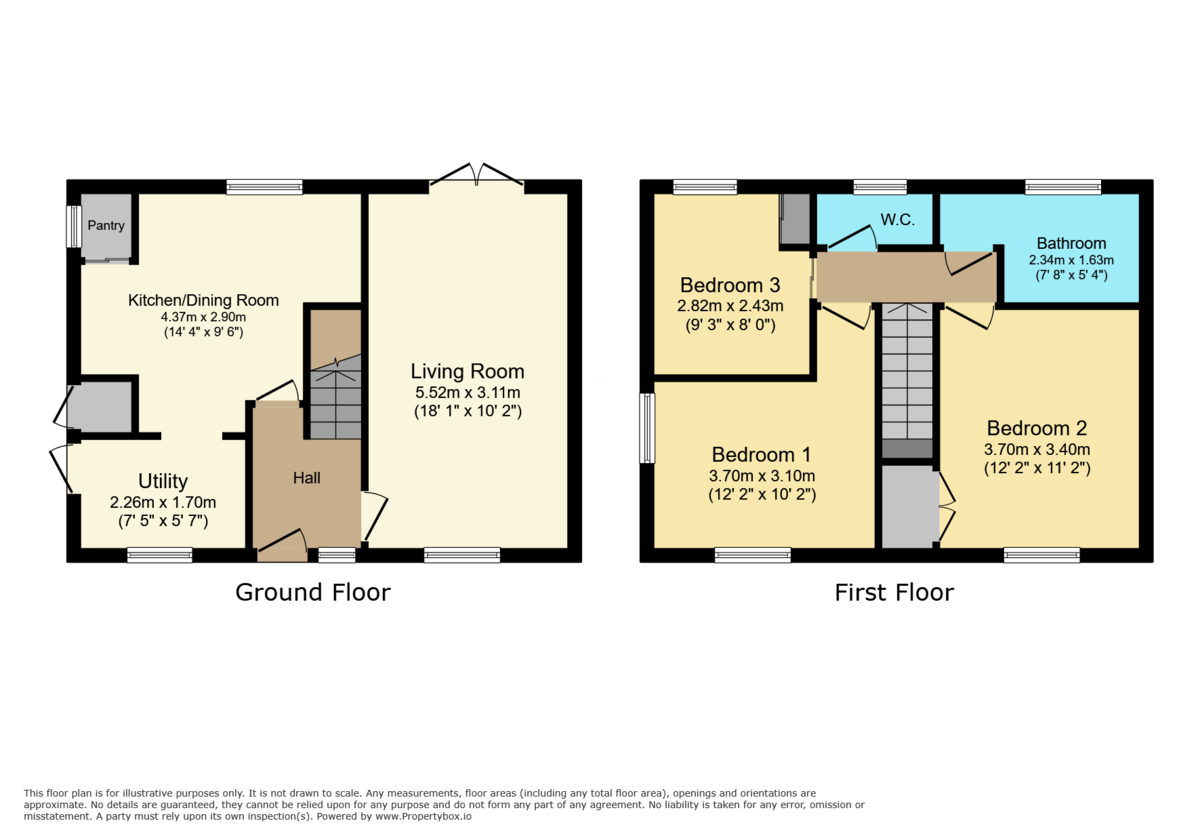
LOUNGE 18' 1" x 10' 2" (5.52m x 3.11m) Spacious and well-presented lounge with a large window and glazed door providing plenty of natural light. Featuring neutral décor, a focal point gas fireplace, and ample space for both seating and entertaining.
KITCHEN/DINER 14' 4" x 9' 6" (4.37m x 2.90m) Spacious kitchen diner with ample room for family dining, featuring a large rear-facing window providing plenty of natural light. Offering useful storage space and a practical layout ideal for everyday living.
UTILITY ROOM 7' 4" x 5' 6" (2.26m x 1.70m) With a double glazed window to the front aspect, UPVC door to the side aspect and space and plumbing for a washing machine.
BEDROOM 1 11' 1" x 12' 1" (3.4m x 3.7m) Good-sized double bedroom with dual-aspect windows providing plenty of natural light, offering ample space for freestanding furniture and a bright, airy feel.
BEDROOM 2 12' 1" x 10' 2" (3.7m x 3.1m) Spacious double bedroom featuring fitted wardrobes, neutral décor, and ample space for additional furniture
BEDROOM 3 9' 3" x 7' 11" (2.82m x 2.43m) Single bedroom ideal for use as a guest room, nursery, or home office, featuring fitted storage and a rear-facing window providing natural light.
BATHROOM Separate WC
Separate WC fitted with a low-level toilet and opaque double glazed rear window.
Bathroom
2.82m x 2.43m
Well-appointed bathroom comprising a fitted bath with shower over, pedestal wash basin, heated towel rail, full wall tiling, and double glazed rear window.
KITCHEN/DINER 14' 4" x 9' 6" (4.37m x 2.90m) Spacious kitchen diner with ample room for family dining, featuring a large rear-facing window providing plenty of natural light. Offering useful storage space and a practical layout ideal for everyday living.
UTILITY ROOM 7' 4" x 5' 6" (2.26m x 1.70m) With a double glazed window to the front aspect, UPVC door to the side aspect and space and plumbing for a washing machine.
BEDROOM 1 11' 1" x 12' 1" (3.4m x 3.7m) Good-sized double bedroom with dual-aspect windows providing plenty of natural light, offering ample space for freestanding furniture and a bright, airy feel.
BEDROOM 2 12' 1" x 10' 2" (3.7m x 3.1m) Spacious double bedroom featuring fitted wardrobes, neutral décor, and ample space for additional furniture
BEDROOM 3 9' 3" x 7' 11" (2.82m x 2.43m) Single bedroom ideal for use as a guest room, nursery, or home office, featuring fitted storage and a rear-facing window providing natural light.
BATHROOM Separate WC
Separate WC fitted with a low-level toilet and opaque double glazed rear window.
Bathroom
2.82m x 2.43m
Well-appointed bathroom comprising a fitted bath with shower over, pedestal wash basin, heated towel rail, full wall tiling, and double glazed rear window.
Additional Information
Tenure:
Freehold
Council Tax Band:
A
Mortgage calculator
Calculate your stamp duty
Results
Stamp Duty To Pay:
Effective Rate:
| Tax Band | % | Taxable Sum | Tax |
|---|
Oak Avenue, Farndon, Newark
Struggling to find a property? Get in touch and we'll help you find your ideal property.