Standout Features
- Three Bedroom Semi Detached House
- Located In Barlestone
- Lounge
- Kitchen / Diner
- Family Bathroom
- Three Bedrooms
- Front & Rear Garden
- In Need Of Modernisation
- Hinckley & Bosworth Council Band B
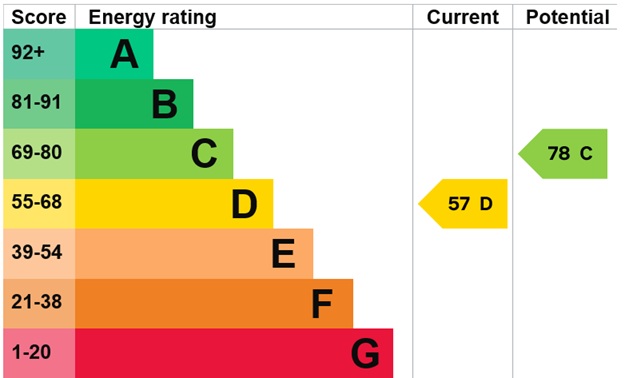
- EPC Band D
Property Description
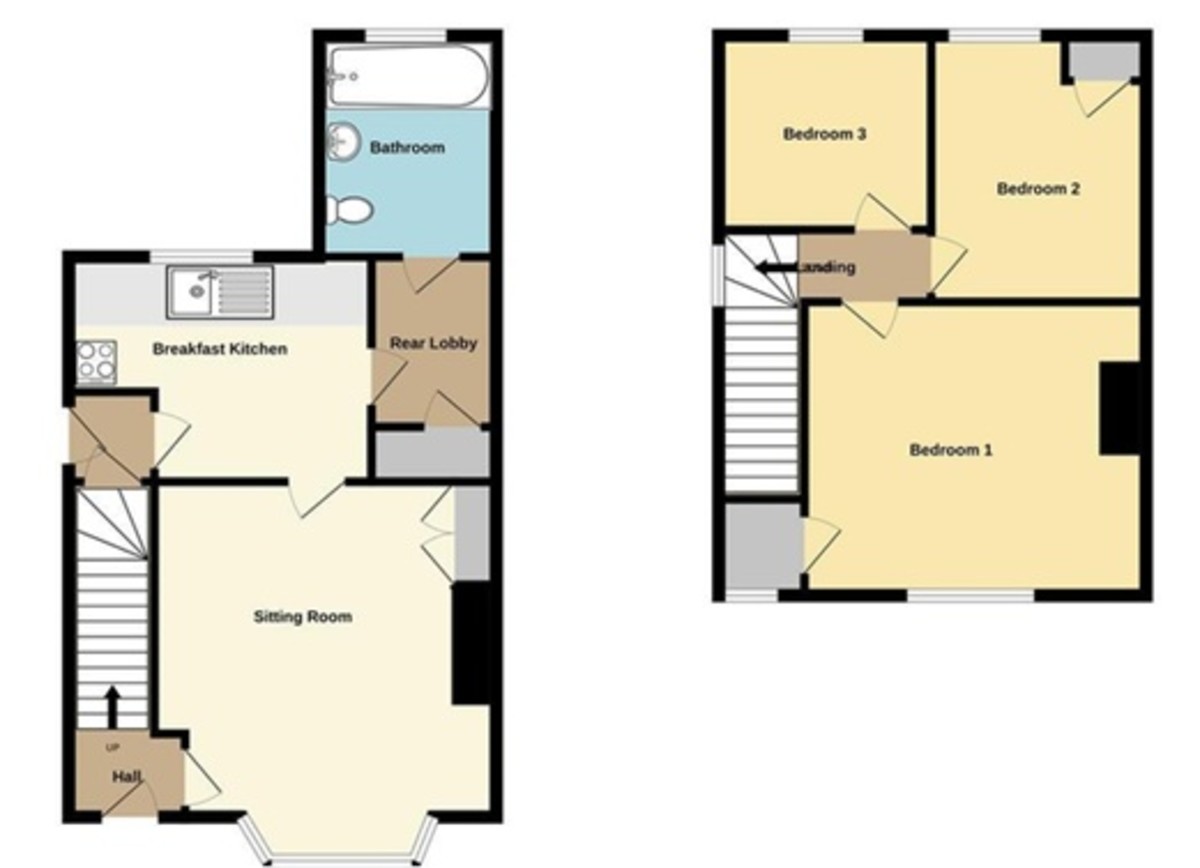
FULL DESCRIPTION Martin&Co are pleased to offer this three bedroomed semi detached family home, in need of modernisation, situated in the middle of the Village of Barlestone which is close to local amenities and the transport network. The property benefits from central heating, double glazing and off road parking. The accommodation briefly comprises; entrance hall, lounge, kitchen/diner and family bathroom. To the first floor are the three bedrooms.
Internal viewing is strongly recommended. No chain.
HALLWAY Stairs rising to first floor landing. Carpet and door to the lounge.
LOUNGE 13' 11" x 12' 11" (4.24m x 3.94m) Fireplace, storage cupboard, radiator, opening to the kitchen and double glazed bay window to the front elevation.
KITCHEN/DINER 12' 4" x 8' 8" (3.76m x 2.64m) A range of eye and base level units with work surfaces over, inset sink unit with mixer tap above, , plumbing for washing machine, coving to ceiling, appliance space, door leading to the side and double glazed window to the rear elevation.
BATHROOM 6' 7" x 7' 5" (2.01m x 2.26m) Fitted in a white suite to comprise; bath with shower over, wash hand basin, WC, radiator and double glazed window to the rear elevation.
LANDING Access to loft and double glazed window to the side elevation.
BEDROOM 13' 11" x 10' 11" (4.24m x 3.33m) Storage cupboard, radiator and double glazed window to the front elevation.
BEDROOM 9' 0" x 10' 10" (2.74m x 3.3m) Boiler cupboard, radiator and double glazed window to the rear elevation.
BEDROOM 7' 11" x 7' 10" (2.41m x 2.39m) Radiator and double glazed window to the rear elevation.
OUTSIDE To the front is a garden and side access to the property.
To the rear is a mature garden.
Internal viewing is strongly recommended. No chain.
HALLWAY Stairs rising to first floor landing. Carpet and door to the lounge.
LOUNGE 13' 11" x 12' 11" (4.24m x 3.94m) Fireplace, storage cupboard, radiator, opening to the kitchen and double glazed bay window to the front elevation.
KITCHEN/DINER 12' 4" x 8' 8" (3.76m x 2.64m) A range of eye and base level units with work surfaces over, inset sink unit with mixer tap above, , plumbing for washing machine, coving to ceiling, appliance space, door leading to the side and double glazed window to the rear elevation.
BATHROOM 6' 7" x 7' 5" (2.01m x 2.26m) Fitted in a white suite to comprise; bath with shower over, wash hand basin, WC, radiator and double glazed window to the rear elevation.
LANDING Access to loft and double glazed window to the side elevation.
BEDROOM 13' 11" x 10' 11" (4.24m x 3.33m) Storage cupboard, radiator and double glazed window to the front elevation.
BEDROOM 9' 0" x 10' 10" (2.74m x 3.3m) Boiler cupboard, radiator and double glazed window to the rear elevation.
BEDROOM 7' 11" x 7' 10" (2.41m x 2.39m) Radiator and double glazed window to the rear elevation.
OUTSIDE To the front is a garden and side access to the property.
To the rear is a mature garden.
Additional Information
Tenure:
Freehold
Council Tax Band:
B
Mortgage calculator
Calculate your stamp duty
Results
Stamp Duty To Pay:
Effective Rate:
| Tax Band | % | Taxable Sum | Tax |
|---|
Newbold Road, Barlestone
Struggling to find a property? Get in touch and we'll help you find your ideal property.

Leicester
Unit 13 Stoughton Park,
Gartree Road,
Oadby,
Leicestershire,
LE2 2FB,
England