Standout Features
- Detached family home
- Garage & Driveway
- Good transport links
- Modern decoration
- Garden
- Cul-de-sac
- EPC D
Property Description
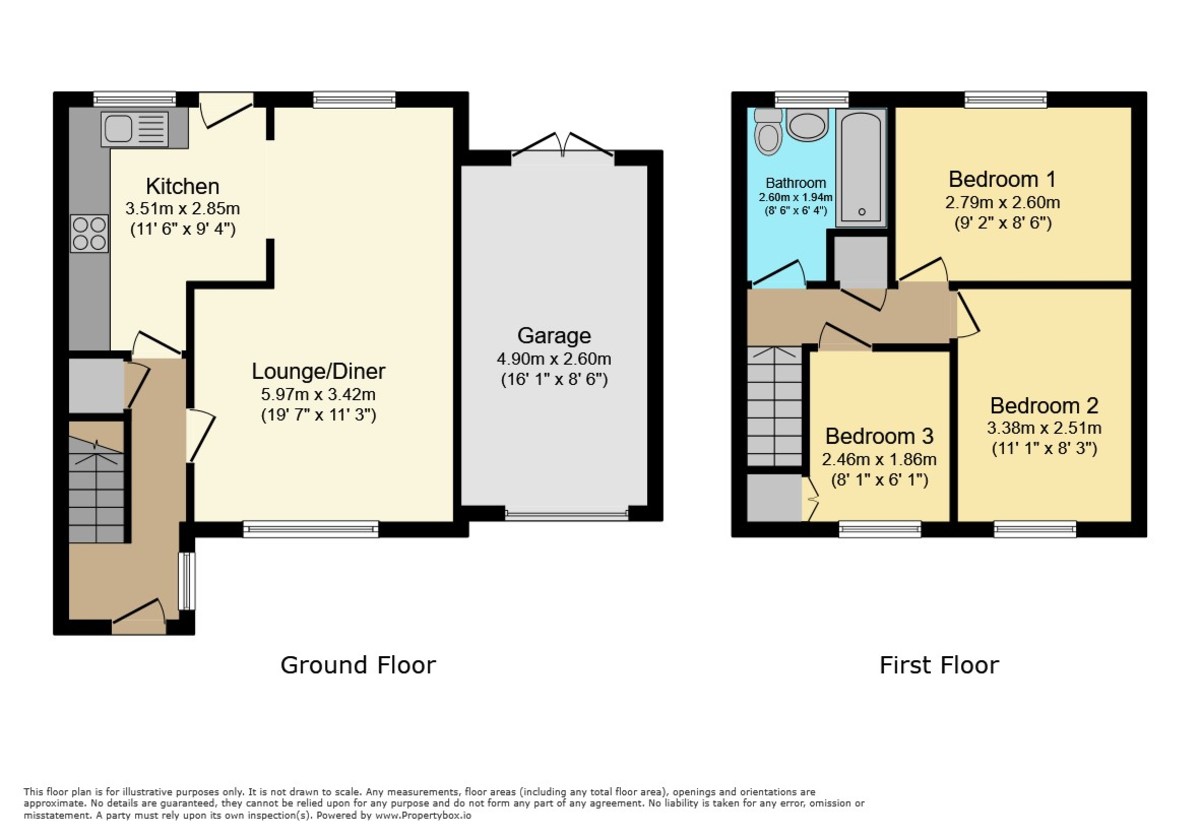
LOUNGE 19' 7" x 11' 2" (5.97m x 3.42m) A spacious lounge with wood effect flooring, provides ample space for a large sofa. Open plan to the dining room. The versatile layout offers clearly defined living and dining zones while maintaining an open, sociable feel.
KITCHEN 11' 6" x 9' 4" (3.51m x 2.85m) The kitchen is well-equipped with integrated double ovens, a gas hob with extractor hood above, and space for additional appliances, making it perfectly suited to everyday family life. A large window above the sink fills the room with natural light while providing pleasant views over the rear garden, creating a bright and inviting environment. Access is provided to the garden.
BATHROOM 8' 6" x 6' 4" (2.6m x 1.94m) Beautifully presented and finished in a light, neutral palette, this stylish family bathroom offers a bright and welcoming space. The suite comprises a modern panelled bath with curved glass shower screen and overhead shower, a sleek pedestal wash basin, and a low-level WC. Elegant full-height wall tiling around the bath and shower area complements the wood-effect flooring, creating a clean, contemporary feel.
HALLWAY You are greeted with a lovely, bright hallway as you walk into the property which leads directly to the kitchen. There is under stair storage and wooden slats on the stairs.
BEDROOM 9' 1" x 8' 6" (2.79m x 2.6m) A well-proportioned double bedroom offering comfortable accommodation with space for a double bed and additional bedroom furniture. The room benefits from a large window, allowing plenty of natural light to create a bright and airy feel, while enjoying a view over the rear garden.
BEDROOM 11' 1" x 8' 2" (3.38m x 2.51m) A bright and well-proportioned double bedroom offering a calm and inviting atmosphere. Flooded with natural light from the large window, the room enjoys a pleasant outlook. The generous layout comfortably accommodates a double bed with room for additional storage, making it both practical and relaxing. Soft carpeting underfoot this room is ideal as a comfortable principal or guest room.
BEDROOM 8' 0" x 6' 1" (2.46m x 1.86m) A bright and versatile single bedroom enjoying plenty of natural light from the front-facing window. The room offers a practical layout with space for a variety of configurations, making it ideal as a guest bedroom, children's room or dedicated home office. Finished with neutral flooring and a contemporary colour palette, this well-proportioned space provides a blank canvas for a purchaser to personalise to their own taste.
DINER Positioned at the heart of the home, the dining area forms part of a spacious open-plan layout, creating a seamless flow between the kitchen and living space. With ample room for a family dining table, it provides the perfect setting for both everyday meals and entertaining. The open design promotes a sociable atmosphere, while direct access to the adjoining kitchen and living area makes this a practical and versatile hub for modern family living.
KITCHEN 11' 6" x 9' 4" (3.51m x 2.85m) The kitchen is well-equipped with integrated double ovens, a gas hob with extractor hood above, and space for additional appliances, making it perfectly suited to everyday family life. A large window above the sink fills the room with natural light while providing pleasant views over the rear garden, creating a bright and inviting environment. Access is provided to the garden.
BATHROOM 8' 6" x 6' 4" (2.6m x 1.94m) Beautifully presented and finished in a light, neutral palette, this stylish family bathroom offers a bright and welcoming space. The suite comprises a modern panelled bath with curved glass shower screen and overhead shower, a sleek pedestal wash basin, and a low-level WC. Elegant full-height wall tiling around the bath and shower area complements the wood-effect flooring, creating a clean, contemporary feel.
HALLWAY You are greeted with a lovely, bright hallway as you walk into the property which leads directly to the kitchen. There is under stair storage and wooden slats on the stairs.
BEDROOM 9' 1" x 8' 6" (2.79m x 2.6m) A well-proportioned double bedroom offering comfortable accommodation with space for a double bed and additional bedroom furniture. The room benefits from a large window, allowing plenty of natural light to create a bright and airy feel, while enjoying a view over the rear garden.
BEDROOM 11' 1" x 8' 2" (3.38m x 2.51m) A bright and well-proportioned double bedroom offering a calm and inviting atmosphere. Flooded with natural light from the large window, the room enjoys a pleasant outlook. The generous layout comfortably accommodates a double bed with room for additional storage, making it both practical and relaxing. Soft carpeting underfoot this room is ideal as a comfortable principal or guest room.
BEDROOM 8' 0" x 6' 1" (2.46m x 1.86m) A bright and versatile single bedroom enjoying plenty of natural light from the front-facing window. The room offers a practical layout with space for a variety of configurations, making it ideal as a guest bedroom, children's room or dedicated home office. Finished with neutral flooring and a contemporary colour palette, this well-proportioned space provides a blank canvas for a purchaser to personalise to their own taste.
DINER Positioned at the heart of the home, the dining area forms part of a spacious open-plan layout, creating a seamless flow between the kitchen and living space. With ample room for a family dining table, it provides the perfect setting for both everyday meals and entertaining. The open design promotes a sociable atmosphere, while direct access to the adjoining kitchen and living area makes this a practical and versatile hub for modern family living.
Additional Information
Tenure:
Freehold
Council Tax Band:
C
Mortgage calculator
Calculate your stamp duty
Results
Stamp Duty To Pay:
Effective Rate:
| Tax Band | % | Taxable Sum | Tax |
|---|
Newark, Notts, Nottinghamshire
Struggling to find a property? Get in touch and we'll help you find your ideal property.