Standout Features
- Freehold
- Council tax band C
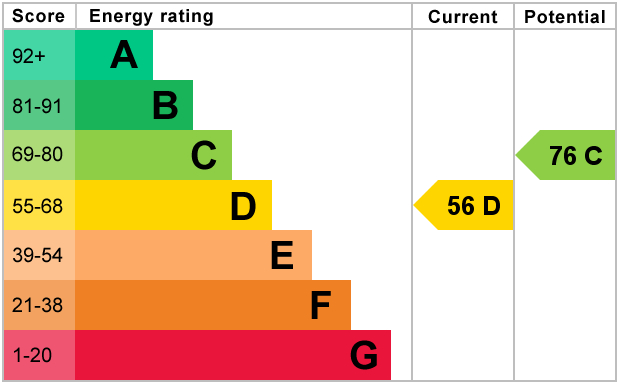
- EPC D
- Three bedrooms
- Office/Dressing room
- Close to amenities
Property Description
MARTIN&CO are delighted to offer this spacious three-bedroom terraced home to the market, ideally situated in a popular residential area of Folkestone. Offering over 1,090 sq. ft. of well-proportioned accommodation, this charming home combines generous living space with a practical layout, making it an excellent choice for families, professionals or those working from home.
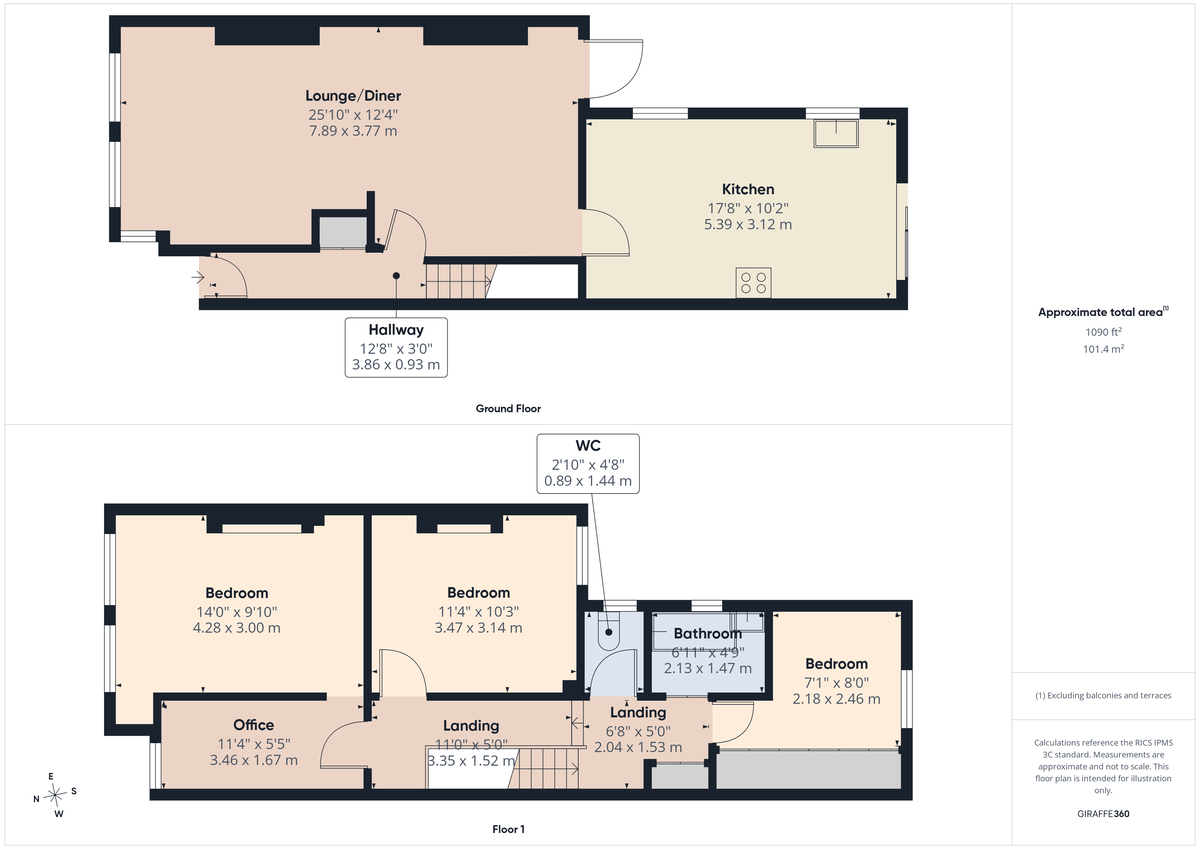
The ground floor features an impressive dual-aspect lounge/diner stretching over 25ft, providing an ideal space for both relaxing and entertaining. To the rear is a modern fitted kitchen with ample worktop and storage space, while the ground floor also benefits from access to the private rear garden.
Upstairs, the property offers three bedrooms, together with a separate office or study, perfect for home working, hobbies or occasional guest accommodation. The family bathroom is complemented by a separate W/C, adding extra convenience for busy households.
Outside, the enclosed rear garden enjoys a patio seating area leading onto a lawn, providing an excellent space for outdoor dining, children's play or gardening.
Conveniently located, the property is within easy reach of Folkestone town centre, offering a wide selection of shops, supermarkets, cafés and restaurants. The popular Harbour Arm, Creative Quarter and seafront are all nearby, providing an excellent choice of leisure and entertainment options throughout the year.
For commuters, Folkestone Central and Folkestone West stations both offer High Speed services to London St Pancras in approximately 55 minutes, while the nearby M20 provides excellent road links to Ashford, Canterbury, Dover and London.
LOUNGE/DINER 25' 10" x 12' 4" (7.87m x 3.76m)
KITCHEN 17' 8" x 10' 2" (5.38m x 3.1m)
BEDROOM 14' 0" x 9' 10" (4.27m x 3m)
BEDROOM 11' 4" x 10' 3" (3.45m x 3.12m)
BEDROOM 7' 1" x 8' 0" (2.16m x 2.44m)
OFFICE 11' 4" x 5' 5" (3.45m x 1.65m)
BATHROOM 6' 11" x 4' 9" (2.11m x 1.45m)
WC 2' 10" x 4' 8" (0.86m x 1.42m)
TENURE: Freehold
EPC: D
COUNCIL TAX BAND: C
MONEY LAUNDERING REGULATIONS: Intended Buyers will be asked to produce photographic ID as well as a recent proof of address and we would ask for your cooperation in order that there will be no delay in agreeing the sale (subject to contract)
IMPORTANT NOTE TO BUYERS: Whilst we endeavour to make our sales details accurate and reliable, if there is any point which is of particular importance to you, please contact the office and we will be pleased to check the information. Do so, particularly if contemplating travelling some distance to view the property.
All measurements have been taken using a sonic / laser tape measure and therefore, may be subject to a small margin of error. All Measurements are Approximate. The mention of any appliances and/or services within these Sales Particulars does not imply they are in full and efficient working order.
Our team of highly qualified Financial Consultants can provide you with up to the minute information on many of the rates available. To arrange an appointment, telephone this office. YOUR HOME IS AT RISK IF YOU DO NOT KEEP UP REPAYMENTS ON A MORTGAGE OR OTHER LOANS SECURED ON IT. Full written quotation available on request. A suitable life policy may be required. Loans subject to status. Minimum age 18
The ground floor features an impressive dual-aspect lounge/diner stretching over 25ft, providing an ideal space for both relaxing and entertaining. To the rear is a modern fitted kitchen with ample worktop and storage space, while the ground floor also benefits from access to the private rear garden.
Upstairs, the property offers three bedrooms, together with a separate office or study, perfect for home working, hobbies or occasional guest accommodation. The family bathroom is complemented by a separate W/C, adding extra convenience for busy households.
Outside, the enclosed rear garden enjoys a patio seating area leading onto a lawn, providing an excellent space for outdoor dining, children's play or gardening.
Conveniently located, the property is within easy reach of Folkestone town centre, offering a wide selection of shops, supermarkets, cafés and restaurants. The popular Harbour Arm, Creative Quarter and seafront are all nearby, providing an excellent choice of leisure and entertainment options throughout the year.
For commuters, Folkestone Central and Folkestone West stations both offer High Speed services to London St Pancras in approximately 55 minutes, while the nearby M20 provides excellent road links to Ashford, Canterbury, Dover and London.
LOUNGE/DINER 25' 10" x 12' 4" (7.87m x 3.76m)
KITCHEN 17' 8" x 10' 2" (5.38m x 3.1m)
BEDROOM 14' 0" x 9' 10" (4.27m x 3m)
BEDROOM 11' 4" x 10' 3" (3.45m x 3.12m)
BEDROOM 7' 1" x 8' 0" (2.16m x 2.44m)
OFFICE 11' 4" x 5' 5" (3.45m x 1.65m)
BATHROOM 6' 11" x 4' 9" (2.11m x 1.45m)
WC 2' 10" x 4' 8" (0.86m x 1.42m)
TENURE: Freehold
EPC: D
COUNCIL TAX BAND: C
MONEY LAUNDERING REGULATIONS: Intended Buyers will be asked to produce photographic ID as well as a recent proof of address and we would ask for your cooperation in order that there will be no delay in agreeing the sale (subject to contract)
IMPORTANT NOTE TO BUYERS: Whilst we endeavour to make our sales details accurate and reliable, if there is any point which is of particular importance to you, please contact the office and we will be pleased to check the information. Do so, particularly if contemplating travelling some distance to view the property.
All measurements have been taken using a sonic / laser tape measure and therefore, may be subject to a small margin of error. All Measurements are Approximate. The mention of any appliances and/or services within these Sales Particulars does not imply they are in full and efficient working order.
Our team of highly qualified Financial Consultants can provide you with up to the minute information on many of the rates available. To arrange an appointment, telephone this office. YOUR HOME IS AT RISK IF YOU DO NOT KEEP UP REPAYMENTS ON A MORTGAGE OR OTHER LOANS SECURED ON IT. Full written quotation available on request. A suitable life policy may be required. Loans subject to status. Minimum age 18
Additional Information
Tenure:
Freehold
Council Tax Band:
C
Mortgage calculator
Calculate your stamp duty
Results
Stamp Duty To Pay:
Effective Rate:
| Tax Band | % | Taxable Sum | Tax |
|---|
Morehall Avenue, Folkestone
Struggling to find a property? Get in touch and we'll help you find your ideal property.