Standout Features
- 3 bedroom double fronted mid terraced family home
- Recently modernised throughout
- No Upward Chain
- Fantastic location within easy reach of Henley in Arden
- Spacious family living room with French doors
- Generous open plan kitchen/breakfast/dining room
- Two spaces double bedrooms and flexible third bedroom
- Family bathroom
- Driveway to frontage
- Beautifully landscaped west facing rear garden
Property Description
Approach.
Meadow Road is a peaceful setting, where the property has the benefit of a low-level wall to the side, and a generous driveway for parking to the front. There is a canopy to welcome your home and shelter from the rain when bringing the shopping, and side access to reach the garden.
Hallway
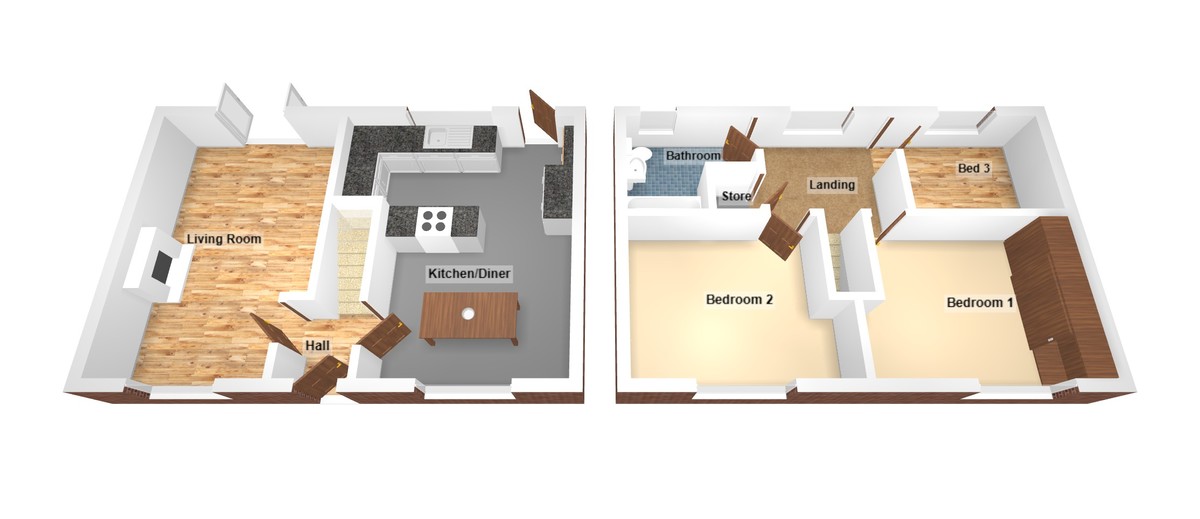
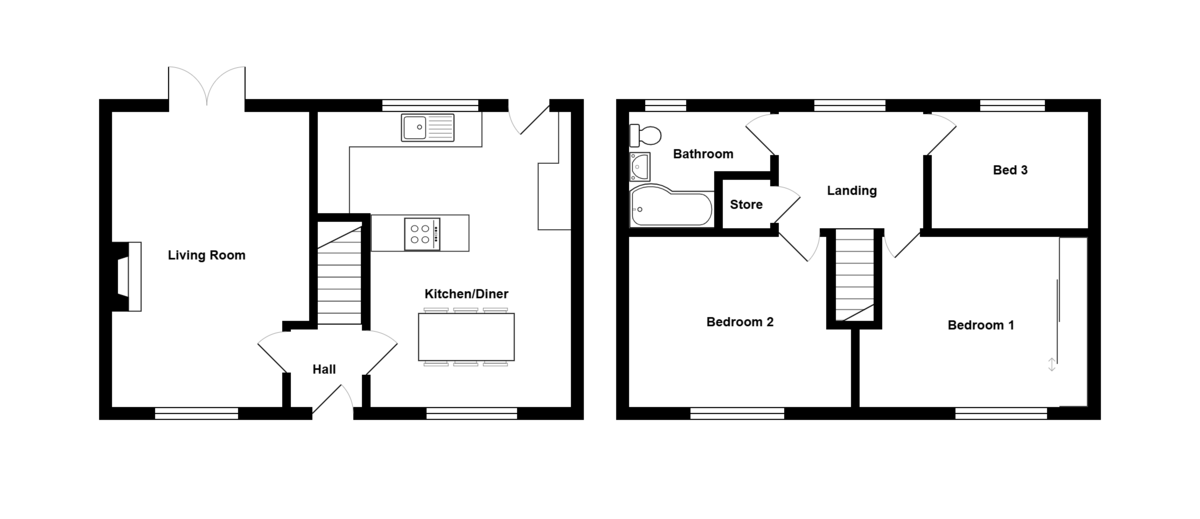
The hall has doors either side into the lounge and through to the kitchen breakfast space, with stairs rising to the bedrooms and family bathroom.
Living room
The living room is a nice size, lovely and bright encouraged by the dual aspect French patio doors leading out to the extensive west facing garden and window to the front. The living room has a feature electric fireplace with surround , plenty of floor space for your sofas, chairs and media centre with two ceiling roses and twin radiators.
Kitchen breakfast dinner
The central hub of this property is the open-plan kitchen breakfast dining space. The kitchen area has been recently modernised with a shaker style light-grey compliment of wall and base units with plenty of work surface space, having a sink and drainer with mixer tap, a built-in double oven with an electric hob, home to the Worcester boiler and space for a dishwasher within the kitchen. Furthermore, to the side, there is additional storage cabinet cabinets, and plumbing for both a washing machine and dryer which the vendor has offered to leave.
The central Island is home to the cooker and oven, offering the perfect spot for barstools on the opposite side to sit round with your morning coffee. And to the front of this room, is ample space for a family size dining table. The kitchen has dual aspect views and door to rear garden.
Landing
The upstairs is bright and neutral presented with the top of the landing boasting a window looking over the rear garden and patio. Also ensuring plenty of natural light. The landing has balustrade staircase with a useful storage / airing cupboard and gives access to the three bedrooms and family bathroom. The Loft is boarded and lighting, with a pull down ladder.
Bedroom 1
The main bedroom is a great size, just like the second ensuring plenty of space for your larger bed, accompanying side tables and plenty of floor space for additional storage furniture, as well as having the benefit of fitted wardrobes with sliding doors. A large window to front with east-facing aspect.
Bedroom 2
The second bedroom is also a spacious double sized room with plenty of natural light through the window to the front. This bedroom also delivers plenty of floor space.
Bedroom 3
The third bedroom is a spacious single, neutrally presented with wood laminate flooring, keeping this space nice and light, with a delightful view looking down into the west facing garden. An ideal room for the younger member of family to have their own space, or should you work from home, making for the perfect home office particularly with that tranquil view.
Family Bathroom
The family bathroom presents a modern white suite comprising of a P-shaped bath with glass screen and accompanying electric shower, as well as a pedestal wash basin with mixer tap and WC. There is a frosted window to the rear elevation, as well as central heating radiator and easy to manage flooring.
Outside
The rear garden is a delight and certainly an enjoyable space to take advantage of with his home. The garden is separated into several zones, firstly an extensive patio as you step out from either the kitchen or the lounge, stretching rearwards, with a further patio area down the garden, grass area, and a large storage shed to the rear with power and lighting , which could make an outside office, as well as a pergola which is the ideal spot for a dining table underneath when sunbathing. The garden is really well established, and an enjoyable space to relax, all perfect for the youngsters to play safe safely.
Furthermore, there is a gate which gives access to the front passageway for bringing things from the garden to the front, as well as there being both hot and cold outdoor taps.
ANTI MONEY LAUNDERING POLICY Agents are required by law to conduct anti-money laundering checks on all those buying a property.
We outsource the initial checks to partner suppliers Coadjute who will contact you once you have had an offer accepted on a property you wish to buy.
The cost of these checks is £54 inc vat per person. This is a non-refundable fee.
These charges cover the cost of obtaining relevant data, any manual checks and monitoring which might be required.
This fee will need to be paid and the checks completed in advance of the office issuing a memorandum of sale on the property you would like to buy.
Meadow Road is a peaceful setting, where the property has the benefit of a low-level wall to the side, and a generous driveway for parking to the front. There is a canopy to welcome your home and shelter from the rain when bringing the shopping, and side access to reach the garden.
Hallway
The hall has doors either side into the lounge and through to the kitchen breakfast space, with stairs rising to the bedrooms and family bathroom.
Living room
The living room is a nice size, lovely and bright encouraged by the dual aspect French patio doors leading out to the extensive west facing garden and window to the front. The living room has a feature electric fireplace with surround , plenty of floor space for your sofas, chairs and media centre with two ceiling roses and twin radiators.
Kitchen breakfast dinner
The central hub of this property is the open-plan kitchen breakfast dining space. The kitchen area has been recently modernised with a shaker style light-grey compliment of wall and base units with plenty of work surface space, having a sink and drainer with mixer tap, a built-in double oven with an electric hob, home to the Worcester boiler and space for a dishwasher within the kitchen. Furthermore, to the side, there is additional storage cabinet cabinets, and plumbing for both a washing machine and dryer which the vendor has offered to leave.
The central Island is home to the cooker and oven, offering the perfect spot for barstools on the opposite side to sit round with your morning coffee. And to the front of this room, is ample space for a family size dining table. The kitchen has dual aspect views and door to rear garden.
Landing
The upstairs is bright and neutral presented with the top of the landing boasting a window looking over the rear garden and patio. Also ensuring plenty of natural light. The landing has balustrade staircase with a useful storage / airing cupboard and gives access to the three bedrooms and family bathroom. The Loft is boarded and lighting, with a pull down ladder.
Bedroom 1
The main bedroom is a great size, just like the second ensuring plenty of space for your larger bed, accompanying side tables and plenty of floor space for additional storage furniture, as well as having the benefit of fitted wardrobes with sliding doors. A large window to front with east-facing aspect.
Bedroom 2
The second bedroom is also a spacious double sized room with plenty of natural light through the window to the front. This bedroom also delivers plenty of floor space.
Bedroom 3
The third bedroom is a spacious single, neutrally presented with wood laminate flooring, keeping this space nice and light, with a delightful view looking down into the west facing garden. An ideal room for the younger member of family to have their own space, or should you work from home, making for the perfect home office particularly with that tranquil view.
Family Bathroom
The family bathroom presents a modern white suite comprising of a P-shaped bath with glass screen and accompanying electric shower, as well as a pedestal wash basin with mixer tap and WC. There is a frosted window to the rear elevation, as well as central heating radiator and easy to manage flooring.
Outside
The rear garden is a delight and certainly an enjoyable space to take advantage of with his home. The garden is separated into several zones, firstly an extensive patio as you step out from either the kitchen or the lounge, stretching rearwards, with a further patio area down the garden, grass area, and a large storage shed to the rear with power and lighting , which could make an outside office, as well as a pergola which is the ideal spot for a dining table underneath when sunbathing. The garden is really well established, and an enjoyable space to relax, all perfect for the youngsters to play safe safely.
Furthermore, there is a gate which gives access to the front passageway for bringing things from the garden to the front, as well as there being both hot and cold outdoor taps.
ANTI MONEY LAUNDERING POLICY Agents are required by law to conduct anti-money laundering checks on all those buying a property.
We outsource the initial checks to partner suppliers Coadjute who will contact you once you have had an offer accepted on a property you wish to buy.
The cost of these checks is £54 inc vat per person. This is a non-refundable fee.
These charges cover the cost of obtaining relevant data, any manual checks and monitoring which might be required.
This fee will need to be paid and the checks completed in advance of the office issuing a memorandum of sale on the property you would like to buy.
Additional Information
Tenure:
Freehold
Council Tax Band:
C
Mortgage calculator
Calculate your stamp duty
Results
Stamp Duty To Pay:
Effective Rate:
| Tax Band | % | Taxable Sum | Tax |
|---|
Meadow Road, Henley-in-Arden
Struggling to find a property? Get in touch and we'll help you find your ideal property.
Solihull
107 Hobs Moat Road,
Shirley,
Solihull,
West Midlands,
B92 8JN,
England