Standout Features
- Beautifully presented three-bedroom semi-detached family home
- Quiet and highly sought-after cul-de-sac location
- Spacious lounge filled with natural light
- Kitchen/dining room with integrated appliances
- Two generous double bedrooms plus a versatile third bedroom
- Family bathroom suite
- Beautifully landscaped rear garden with patio seating area
- Off-road parking for two vehicles
Property Description
Why you'll like it
A beautifully presented three-bedroom semi-detached family home, tucked away within a quiet and highly sought-after cul-de-sac, offering well-proportioned accommodation throughout and conveniently situated within easy reach of local amenities, schools, and transport links.
This attractive home is ideal for growing families, first-time buyers, or those looking to enjoy a peaceful residential setting while remaining close to everyday conveniences.
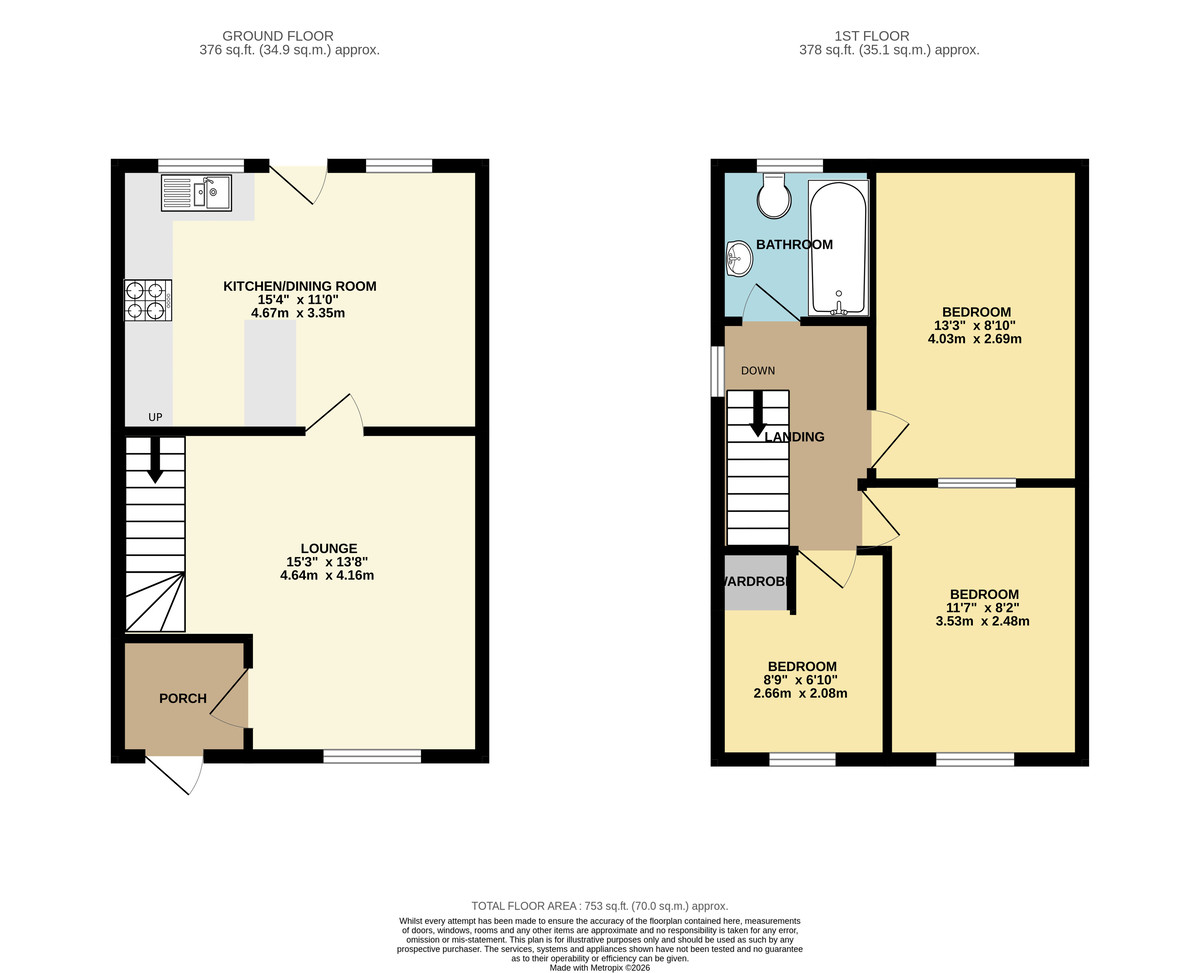
You are welcomed into the property via a practical entrance porch, providing the perfect space for storing coats and shoes before leading into the spacious lounge. Positioned at the front of the home, the lounge offers ample space for all necessary furnishings and is flooded with natural light from a large front-facing window, creating a bright and inviting atmosphere. Stairs rise to the first floor, while a doorway leads through to the impressive kitchen/dining room at the rear.
The kitchen/dining room is a fantastic social space, ideal for both everyday family life and entertaining. The kitchen is fitted with a range of wall and base units with work surfaces over, incorporating a sink inset into the worktop, an integrated oven, hob and microwave, together with space for additional appliances. There is ample room for a family-sized dining table and chairs, while a window overlooks the rear garden and a door provides direct access outside.
The first-floor landing is naturally bright thanks to a side window and provides access to all three bedrooms and the family bathroom. The principal and second bedrooms are both generous doubles, while the third bedroom is a well-proportioned single, benefiting from built-in storage, making it ideal as a child's bedroom, nursery or home office. The family bathroom is fitted with a modern suite comprising a bath with shower over, wash hand basin and WC.
Externally, the property enjoys a beautifully landscaped rear garden, thoughtfully designed to provide a generous lawn, a patio seating area perfect for outdoor dining and entertaining, and attractive flower borders to the rear. To the side of the property is a further patio area, offering an ideal space for a garden shed and additional storage, together with a gated pathway providing convenient access to the front of the home.
To the front, the property benefits from off-road parking for two vehicles.
Offering spacious accommodation, a well-maintained garden, and a desirable cul-de-sac location, this wonderful home is ready to move into and enjoy.
An internal viewing is highly recommended to fully appreciate everything this lovely family home has to offer.
Property location
The home is located in Westbury, a small market town situated at the western edge of Wiltshire beside the chalk down lands that form Salisbury Plain. The most famous landmark of the area is the vastly impressive Westbury White Horse which is both the oldest and largest White Horse in Wiltshire, makes it a delight for both the walker and cyclist and the area also provides the perfect location for air sports. The town offers a range of shopping and leisure facilities including, library, sports and leisure centre, schools, churches, doctors, dentist surgeries, three supermarkets, post office and the oldest swimming pool in the country. We also have a varied selection of coffee shops, restaurants, public houses and a popular wine bar. Westbury is exceptionally well positioned for all major road and railway connections with the mainline railway station offering links to London (1 hour 26 minutes), Wales and the whole of the South West of England.
How to find me
Satnav postcode: BA13 3NS
What3words:///stiletto.importing.advances
For your information
Martin & Co Westbury haven't tested any of the appliances listed in these details, or asked for warranty or service certificates, unless stated - they're on an 'as seen' basis. You should only use floor plans and measurements as a general guide to room layout and design, as they're not exact. Potential buyers are advised to recheck the measurements before completion. Money Laundering Regulations: Purchasers will be asked to produce identification and proof of residency documentation, once an offer has been agreed, we need to hold this on file before solicitors can be instructed.
A beautifully presented three-bedroom semi-detached family home, tucked away within a quiet and highly sought-after cul-de-sac, offering well-proportioned accommodation throughout and conveniently situated within easy reach of local amenities, schools, and transport links.
This attractive home is ideal for growing families, first-time buyers, or those looking to enjoy a peaceful residential setting while remaining close to everyday conveniences.
You are welcomed into the property via a practical entrance porch, providing the perfect space for storing coats and shoes before leading into the spacious lounge. Positioned at the front of the home, the lounge offers ample space for all necessary furnishings and is flooded with natural light from a large front-facing window, creating a bright and inviting atmosphere. Stairs rise to the first floor, while a doorway leads through to the impressive kitchen/dining room at the rear.
The kitchen/dining room is a fantastic social space, ideal for both everyday family life and entertaining. The kitchen is fitted with a range of wall and base units with work surfaces over, incorporating a sink inset into the worktop, an integrated oven, hob and microwave, together with space for additional appliances. There is ample room for a family-sized dining table and chairs, while a window overlooks the rear garden and a door provides direct access outside.
The first-floor landing is naturally bright thanks to a side window and provides access to all three bedrooms and the family bathroom. The principal and second bedrooms are both generous doubles, while the third bedroom is a well-proportioned single, benefiting from built-in storage, making it ideal as a child's bedroom, nursery or home office. The family bathroom is fitted with a modern suite comprising a bath with shower over, wash hand basin and WC.
Externally, the property enjoys a beautifully landscaped rear garden, thoughtfully designed to provide a generous lawn, a patio seating area perfect for outdoor dining and entertaining, and attractive flower borders to the rear. To the side of the property is a further patio area, offering an ideal space for a garden shed and additional storage, together with a gated pathway providing convenient access to the front of the home.
To the front, the property benefits from off-road parking for two vehicles.
Offering spacious accommodation, a well-maintained garden, and a desirable cul-de-sac location, this wonderful home is ready to move into and enjoy.
An internal viewing is highly recommended to fully appreciate everything this lovely family home has to offer.
Property location
The home is located in Westbury, a small market town situated at the western edge of Wiltshire beside the chalk down lands that form Salisbury Plain. The most famous landmark of the area is the vastly impressive Westbury White Horse which is both the oldest and largest White Horse in Wiltshire, makes it a delight for both the walker and cyclist and the area also provides the perfect location for air sports. The town offers a range of shopping and leisure facilities including, library, sports and leisure centre, schools, churches, doctors, dentist surgeries, three supermarkets, post office and the oldest swimming pool in the country. We also have a varied selection of coffee shops, restaurants, public houses and a popular wine bar. Westbury is exceptionally well positioned for all major road and railway connections with the mainline railway station offering links to London (1 hour 26 minutes), Wales and the whole of the South West of England.
How to find me
Satnav postcode: BA13 3NS
What3words:///stiletto.importing.advances
For your information
Martin & Co Westbury haven't tested any of the appliances listed in these details, or asked for warranty or service certificates, unless stated - they're on an 'as seen' basis. You should only use floor plans and measurements as a general guide to room layout and design, as they're not exact. Potential buyers are advised to recheck the measurements before completion. Money Laundering Regulations: Purchasers will be asked to produce identification and proof of residency documentation, once an offer has been agreed, we need to hold this on file before solicitors can be instructed.
Additional Information
Tenure:
Freehold
Council Tax Band:
B
Mortgage calculator
Calculate your stamp duty
Results
Stamp Duty To Pay:
Effective Rate:
| Tax Band | % | Taxable Sum | Tax |
|---|
Matravers Close, Westbury
Struggling to find a property? Get in touch and we'll help you find your ideal property.