Standout Features
- End of Terraced Property
- Desirable Village Setting
- Excellent Condition Throughout
- Three Double Bedrooms
- Large Kitchen/Diner
- South Facing Garden
- Scope for Possible Extension
- Ideal Family Home
- Single Garage
Property Description
This beautifully presented and spacious three bedroom home is situated in the popular Somerset village of Martock. The property offers a living room, kitchen/diner, three double bedrooms, family bathroom, garage and ample garden space. The property has fantastic scope for extensions and added driveway parking subject to relevant planning and approval. Perfect for first time buyers and families. Viewing is highly recommended.
ENTRANCE HALL Upon entering the property, you are welcomed into the bright and airy entrance hall which provides access to the living room and the stairs which rise ahead to the first floor landing. Space for coat and shoe storage. Neutral walls and wooden effect vinyl flooring. One radiator.
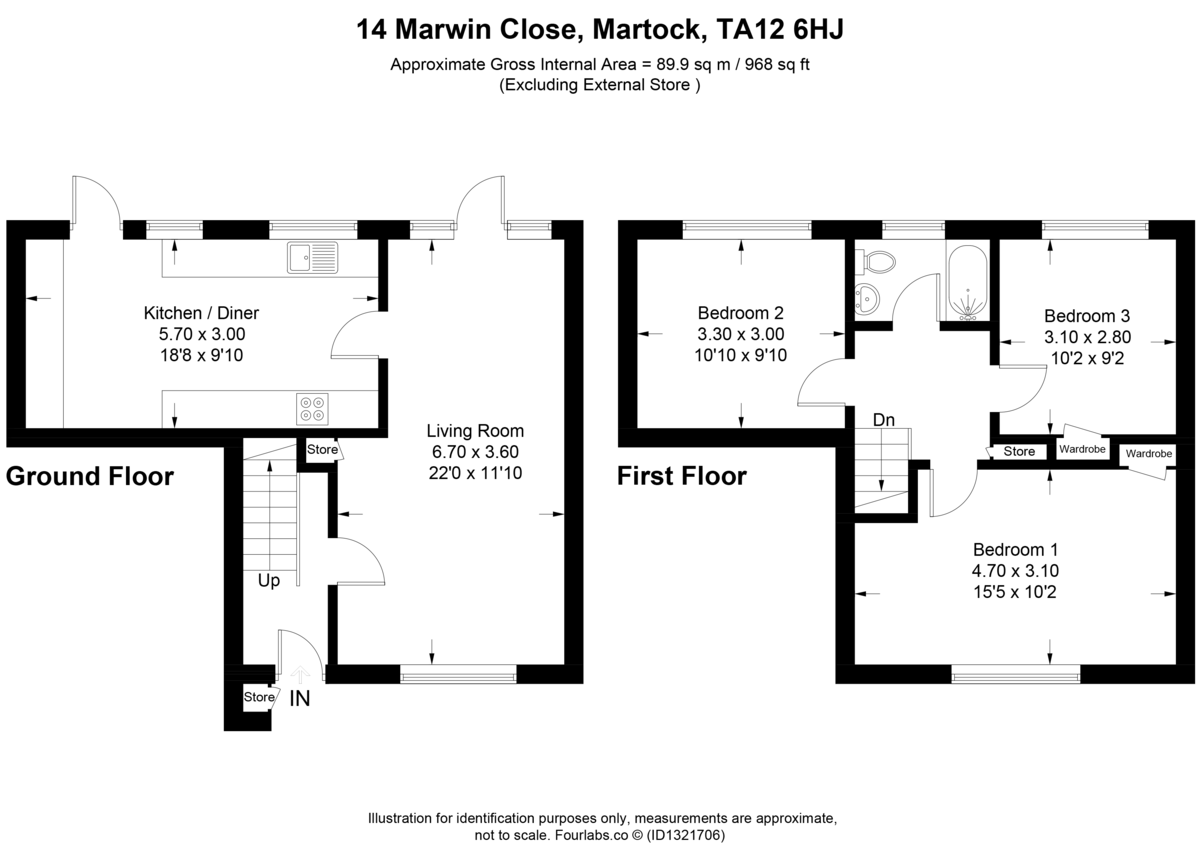
LIVING ROOM 21' 11" x 11' 9" (6.7m x 3.6m) A dual aspect living room/ diner with double glazed window to the front and double glazed door leading to the rear garden. Large understairs storage cupboard. Neutrally decorated walls and wooden laminate flooring. Space for dining table and chairs. Two radiators.
KITCHEN/DINER 18' 8" x 9' 10" (5.7m x 3.0m) A generous kitchen/diner with a mixture of wall mounted and fixed cabinets and drawers. Ample work surfaces with an inset stainless steel basin and drainer. Integrated double electric oven, gas hob with cooker hood above. Space for a washing machine, dishwasher, tumble dryer and fridge/freezer. Space for a central dining table or a kitchen island unit. Tiled splashguards and flooring. Double glazed window and door leading to the rear garden.
STAIRS AND LANDING The carpeted stairs rise to the first floor landing which provides access to the three bedrooms, family bathroom, storage cupboard and the loft hatch above. The landing is neutrally decorated and has grey carpet. Wooden banister.
BEDROOM ONE 15' 5" x 10' 2" (4.7m x 3.1m) A double bedroom with a built-in wardrobe and double glazed window to the front of the property. Neutrally decorated walls with a green feature wall. Wooden effect vinyl flooring. One radiator.
FAMILY BATHROOM 6' 10" x 6' 10" (2.1m x 2.1m) The family bathroom is fitted with a modern three-piece suite comprising of a white w/c, hand basin with vanity unit, and a bathtub with a shower fitted above. Tiled walls and flooring. Heated towel rail. Obscure double glazed window to the rear of the property.
BEDROOM TWO 10' 9" x 9' 10" (3.3m x 3.0m) A double bedroom with a double glazed window overlooking the rear garden. Neutral walls with a mustard yellow feature wall and wooden laminate flooring. One radiator.
BEDROOM THREE 9' 2" x 10' 2" (2.8m x 3.1m) A double bedroom which could also be utilised as the perfect home office. Neutrally decorated walls and wooden laminate flooring. Double glazed window to the rear. Built-in wardrobe/storage space. One radiator.
OUTSIDE To the front and side of the property is a garden laid mostly to lawn with a path leading to the front entrance and external storage shed. Scope to add driveway parking subject to relevant planning and approval. To the rear of the property is a private and enclosed south-facing garden that is laid to lawn. Suntrap patio area. Side gate access to the front. Garden shed. There is a single garage nearby with an up-and-over style door.
VIEWING Strictly by a scheduled appointment with the agents at Martin&Co Yeovil.
ENTRANCE HALL Upon entering the property, you are welcomed into the bright and airy entrance hall which provides access to the living room and the stairs which rise ahead to the first floor landing. Space for coat and shoe storage. Neutral walls and wooden effect vinyl flooring. One radiator.
LIVING ROOM 21' 11" x 11' 9" (6.7m x 3.6m) A dual aspect living room/ diner with double glazed window to the front and double glazed door leading to the rear garden. Large understairs storage cupboard. Neutrally decorated walls and wooden laminate flooring. Space for dining table and chairs. Two radiators.
KITCHEN/DINER 18' 8" x 9' 10" (5.7m x 3.0m) A generous kitchen/diner with a mixture of wall mounted and fixed cabinets and drawers. Ample work surfaces with an inset stainless steel basin and drainer. Integrated double electric oven, gas hob with cooker hood above. Space for a washing machine, dishwasher, tumble dryer and fridge/freezer. Space for a central dining table or a kitchen island unit. Tiled splashguards and flooring. Double glazed window and door leading to the rear garden.
STAIRS AND LANDING The carpeted stairs rise to the first floor landing which provides access to the three bedrooms, family bathroom, storage cupboard and the loft hatch above. The landing is neutrally decorated and has grey carpet. Wooden banister.
BEDROOM ONE 15' 5" x 10' 2" (4.7m x 3.1m) A double bedroom with a built-in wardrobe and double glazed window to the front of the property. Neutrally decorated walls with a green feature wall. Wooden effect vinyl flooring. One radiator.
FAMILY BATHROOM 6' 10" x 6' 10" (2.1m x 2.1m) The family bathroom is fitted with a modern three-piece suite comprising of a white w/c, hand basin with vanity unit, and a bathtub with a shower fitted above. Tiled walls and flooring. Heated towel rail. Obscure double glazed window to the rear of the property.
BEDROOM TWO 10' 9" x 9' 10" (3.3m x 3.0m) A double bedroom with a double glazed window overlooking the rear garden. Neutral walls with a mustard yellow feature wall and wooden laminate flooring. One radiator.
BEDROOM THREE 9' 2" x 10' 2" (2.8m x 3.1m) A double bedroom which could also be utilised as the perfect home office. Neutrally decorated walls and wooden laminate flooring. Double glazed window to the rear. Built-in wardrobe/storage space. One radiator.
OUTSIDE To the front and side of the property is a garden laid mostly to lawn with a path leading to the front entrance and external storage shed. Scope to add driveway parking subject to relevant planning and approval. To the rear of the property is a private and enclosed south-facing garden that is laid to lawn. Suntrap patio area. Side gate access to the front. Garden shed. There is a single garage nearby with an up-and-over style door.
VIEWING Strictly by a scheduled appointment with the agents at Martin&Co Yeovil.
Additional Information
Tenure:
Freehold
Council Tax Band:
B
Mortgage calculator
Calculate your stamp duty
Results
Stamp Duty To Pay:
Effective Rate:
| Tax Band | % | Taxable Sum | Tax |
|---|
Marwin Close, Martock
Struggling to find a property? Get in touch and we'll help you find your ideal property.