
Standout Features
- No onward chain
- Three bedrooms, including two doubles
- Bay-fronted lounge and separate dining room, both with fireplaces
- Spacious kitchen/breakfast room with French doors to the garden
- Separate utility room and downstairs WC
- West-facing rear garden with decked seating area
- Off-street parking to the front
- Convenient for Southend East station and local schools
- Viewings advised
- key holder agent for flexible arrangement
Property Description
FULL DESCRIPTION Three-bedroom terraced home with a west-facing garden, off-street parking and no onward chain.
The bay-fronted lounge and separate dining room both feature fireplaces, giving the ground floor two distinct reception spaces. The dining room opens into a generous kitchen/breakfast room, with plenty of cupboard and worktop space and French doors leading directly onto the garden. A separate utility room, downstairs WC and under-stairs storage complete the ground floor.
Upstairs are two double bedrooms, including a bay-fronted main bedroom, a third single bedroom and a three-piece family bathroom with a storage cupboard.
The west-facing rear garden is mainly laid to lawn, with a decked seating area for outdoor dining. There is off-street parking to the front, and the home benefits from double glazing and gas central heating.
Southend East station, local shops and bus routes are within easy reach, along with Hamstel Infant School and Nursery and Hamstel Junior School.
ENTRANCE HALL 16' 0" x 5' 2" (4.9m x 1.6m)
LOUNGE 16' 4" x 12' 1" (5m x 3.7m)
DINING ROOM 15' 5" x 10' 2" (4.7m x 3.1m)
KITCHEN/BREAKFAST ROOM 17' 8" x 12' 5" (5.4m x 3.8m)
UTILITY ROOM 7' 2" x 4' 3" (2.2m x 1.3m)
LANDING 9' 2" x 7' 6" (2.8m x 2.3m)
BEDROOM 1 16' 8" x 11' 1" (5.1m x 3.4m)
BEDROOM 2 15' 5" x 10' 2" (4.7m x 3.1m)
BEDROOM 3 11' 9" x 7' 6" (3.6m x 2.3m)
FAMILY BATHROOM 6' 10" x 6' 2" (2.1m x 1.9m)
Additional Information
Tenure:
Freehold
Council Tax Band:
C
Mortgage calculator
Calculate your stamp duty
Results
Stamp Duty To Pay:
Effective Rate:
| Tax Band | % | Taxable Sum | Tax |
|---|
Lovelace Gardens, Southend On Sea
Struggling to find a property? Get in touch and we'll help you find your ideal property.
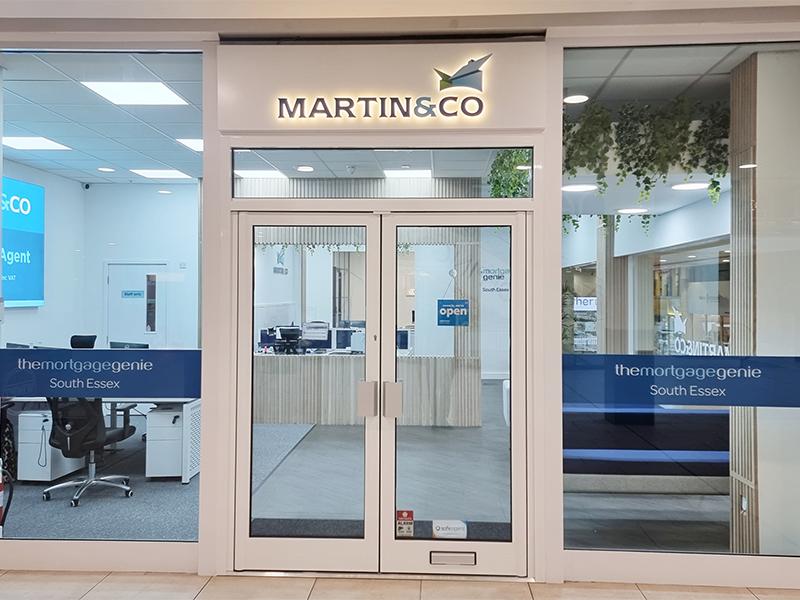
Southend-on-Sea
G36, 228-230 Churchill Square,
Victoria Shopping Centre,
Southend-on-Sea,
Essex,
SS2 5SB,
England

