
Standout Features
- Well presented semi detached home
- Three bedrooms
- Contemporary shower room
- Spacious lounge and kitchen/diner
- Entrance hall with guest cloakroom
- Council Tax Band B
- Off road parking and garage
- Freehold
- Lovely cul de sac setting
- Accessible for Castle Donington amenities
Property Description
THE PROPERTY An appealing and well positioned home situated within the ever popular town of Castle Donington, offering comfortable, well presented accommodation ideally suited to first-time buyers, young families or those looking to downsize.
The property occupies a pleasant position within this established cul de sac location and provides well proportioned accommodation arranged over two floors. The home offers an excellent opportunity for a purchaser to create a property to their own individual tastes, enjoying a convenient setting within easy reach of the wide range of amenities Castle Donington has to offer.
Briefly the property comprises entrance hall with guest cloakroom, lounge,kitchen/diner and small conservatory. To the first floor, three bedrooms and a contemporary shower room.
CASTLE DONINGTON Castle Donington itself is a vibrant location with a high standard of amenities including shops, post office, doctors surgery, pharmacy, super market, pubs and restaurants. For the commuter East Midlands airport, Parkway railway station and the national motorway network are all readily accessible as are the centres of Nottingham, Derby and Leicester via the 24 hour running Skylink bus service.
ACCOMMODATION
GROUND FLOOR
ENTRANCE HALL Accessed via a uPVc framed and glazed entrance door. Stairs rising to the first floor, small understairs storage cupboard, central heating radiator, laminate flooring.
GUEST CLOAKROOM With a modern suite in white of wash hand basin with storage beneath, W.C. Opaque double glazed window to the front elevation.
LOUNGE 14' 2" x 11' (4.32m x 3.35m) With double glazed bow window to the front elevation. Contemporary central heating radiator.
KITCHEN/DINER 17' 4" x 9' 10" (5.28m x 3m) With a range of units at eye and base level providing work surface, storage and appliance space. Four ring hob, electric oven, plumbing for a dishwasher. Modern work station providing additional storage, sliding patio doors to the conservatory, space for a dining table, central heating radiator, door opening to the exterior. The conservatory is of uPVC and double glazed unit construction with a door opening to the rear garden.
FIRST FLOOR
LANDING With double glazed window to the side elevation.
BEDROOM ONE 11' 8" x 10' 7" (3.56m x 3.23m) With double glazed window to the rear elevation. Central heating radiator
BEDROOM TWO 13' 9" x 8' 6" (4.19m x 2.59m) With double glazed window to the front elevation. Central heating radiator.
BEDROOM THREE 10' 10" x 8' 8" maximum (3.3m x 2.64m maximum) With double glazed window to the front elevation. Central heating radiator.
SHOWER ROOM With a modern suite in white of wash hand basin with storage beneath, W.C Enclosure housing the mains fed shower with Rain shower head fitting. Opaque double glazed window to the rear elevation, heated towel rail, tiled floor.
OUTSIDE The property is fronted by off road parking, beyond this is the ATTACHED GARAGE 17' 11" x 8' 2" (5.41m x 2.48m) with up and over door, light and power supplies and arear service door. To the rear an easily maintainable garden with synthetic turf, summer house and garden room, all of which is enclosed by a fenced surround.
The property occupies a pleasant position within this established cul de sac location and provides well proportioned accommodation arranged over two floors. The home offers an excellent opportunity for a purchaser to create a property to their own individual tastes, enjoying a convenient setting within easy reach of the wide range of amenities Castle Donington has to offer.
Briefly the property comprises entrance hall with guest cloakroom, lounge,kitchen/diner and small conservatory. To the first floor, three bedrooms and a contemporary shower room.
CASTLE DONINGTON Castle Donington itself is a vibrant location with a high standard of amenities including shops, post office, doctors surgery, pharmacy, super market, pubs and restaurants. For the commuter East Midlands airport, Parkway railway station and the national motorway network are all readily accessible as are the centres of Nottingham, Derby and Leicester via the 24 hour running Skylink bus service.
ACCOMMODATION
GROUND FLOOR
ENTRANCE HALL Accessed via a uPVc framed and glazed entrance door. Stairs rising to the first floor, small understairs storage cupboard, central heating radiator, laminate flooring.
GUEST CLOAKROOM With a modern suite in white of wash hand basin with storage beneath, W.C. Opaque double glazed window to the front elevation.
LOUNGE 14' 2" x 11' (4.32m x 3.35m) With double glazed bow window to the front elevation. Contemporary central heating radiator.
KITCHEN/DINER 17' 4" x 9' 10" (5.28m x 3m) With a range of units at eye and base level providing work surface, storage and appliance space. Four ring hob, electric oven, plumbing for a dishwasher. Modern work station providing additional storage, sliding patio doors to the conservatory, space for a dining table, central heating radiator, door opening to the exterior. The conservatory is of uPVC and double glazed unit construction with a door opening to the rear garden.
FIRST FLOOR
LANDING With double glazed window to the side elevation.
BEDROOM ONE 11' 8" x 10' 7" (3.56m x 3.23m) With double glazed window to the rear elevation. Central heating radiator
BEDROOM TWO 13' 9" x 8' 6" (4.19m x 2.59m) With double glazed window to the front elevation. Central heating radiator.
BEDROOM THREE 10' 10" x 8' 8" maximum (3.3m x 2.64m maximum) With double glazed window to the front elevation. Central heating radiator.
SHOWER ROOM With a modern suite in white of wash hand basin with storage beneath, W.C Enclosure housing the mains fed shower with Rain shower head fitting. Opaque double glazed window to the rear elevation, heated towel rail, tiled floor.
OUTSIDE The property is fronted by off road parking, beyond this is the ATTACHED GARAGE 17' 11" x 8' 2" (5.41m x 2.48m) with up and over door, light and power supplies and arear service door. To the rear an easily maintainable garden with synthetic turf, summer house and garden room, all of which is enclosed by a fenced surround.
Additional Information
Tenure:
Freehold
Council Tax Band:
B
Mortgage calculator
Calculate your stamp duty
Results
Stamp Duty To Pay:
Effective Rate:
| Tax Band | % | Taxable Sum | Tax |
|---|
Lothian Place, Castle Donington
Struggling to find a property? Get in touch and we'll help you find your ideal property.
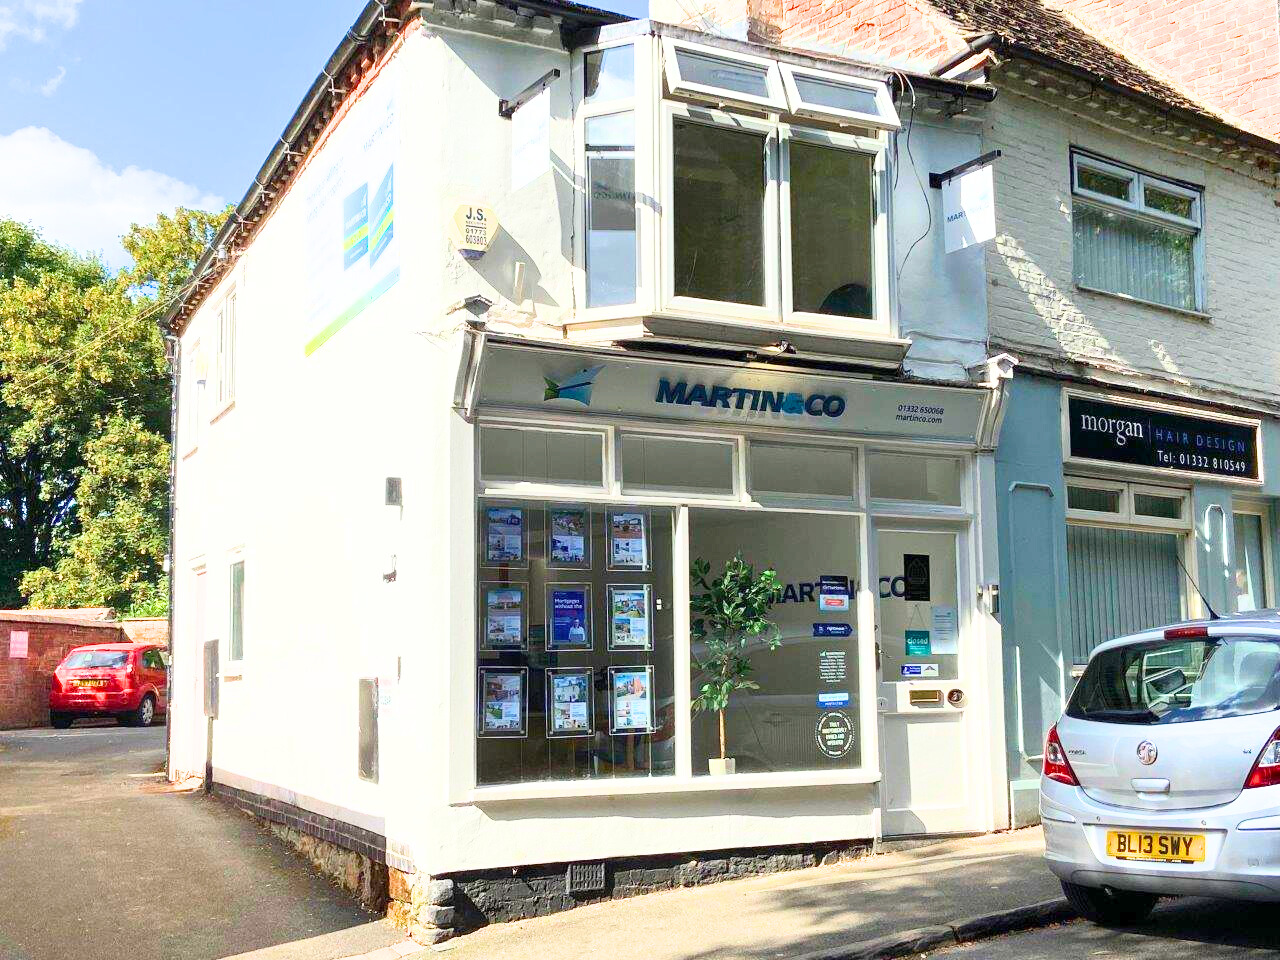
Castle Donington
3 Market Street,
Castle Donington,
Derby,
DE74 2JB,
England

