
Standout Features
- NO ONWARD CHAIN
- 3 Good size bedrooms
- 3 Reception rooms
- Desirable Location
- Gas central Heating
- UPVC Double Glazing
- Driveway for multiple vehicles
- Great condition throughout
- Great family Home
Property Description
AGENCY COMMENTS Martin & Co are delighted to bring to the market this beautifully presented, deceptively spacious three-bedroom detached family home, ideally nestled in the highly sought-after and peaceful cul-de-sac of Leiston Close, Irby. Perfect for first-time buyers, growing families, or investors alike, this property blends classic charm with practical modern living and offers excellent accommodation throughout.
Upon entering you are greeted by a bright entrance hall featuring a highly convenient downstairs WC. The heart of the ground floor is the expansive, dual-aspect living room, large double-glazed windows flood the space with natural light, creating a warm, airy sanctuary perfect for relaxing or entertaining.
Adjacent to the living area is a generous second reception room and another multi use room off to the side of the property.
The fitted kitchen boasts timeless light oak cabinetry, high-contrast dark work surfaces, and durable multi-toned stone tiled flooring and access out to the rear garden.
To the first floor, the bright landing area leads to three well-proportioned bedrooms. The principal bedroom and second bedroom are both comfortable doubles with ample space for storage, while the third single bedroom offers fantastic versatility as a nursery, child's room, or home workspace.
A modern, functional three-piece family bathroom completes the first-floor layout.
Externally the property benefits from multi car parking and large gardens to the front and rear.
Viewing is highly recommended to appreciate everything this wonderful Wirral home has to offer!
ENTRANCE HALL 8' 1" x 3' 6" (2.46m x 1.07m)
WC 7' 9" x 2' 6" (2.36m x 0.76m)
LIVING ROOM 11' 6" x 20' 0" (3.51m x 6.1m)
KITCHEN 8' 2" x 13' 2" (2.49m x 4.01m)
DINING ROOM 11' 0" x 12' 4" (3.35m x 3.76m)
RECEPTION ROOM 11' 00" x 7' 7" (3.35m x 2.31m)
LANDING 6' 2" x 7' 2" (1.88m x 2.18m)
BEDROOM 10' 9" x 11' 7" (3.28m x 3.53m)
BEDROOM 9' 2" x 9' 9" (2.79m x 2.97m)
BEDROOM 7' 9" x 8' 5" (2.36m x 2.57m)
BATHROOM 5' 3" x 6' 5" (1.6m x 1.96m)
Additional Information
Tenure:
Freehold
Council Tax Band:
D
Mortgage calculator
Calculate your stamp duty
Results
Stamp Duty To Pay:
Effective Rate:
| Tax Band | % | Taxable Sum | Tax |
|---|
Leiston Close, Irby, Wirral
Struggling to find a property? Get in touch and we'll help you find your ideal property.
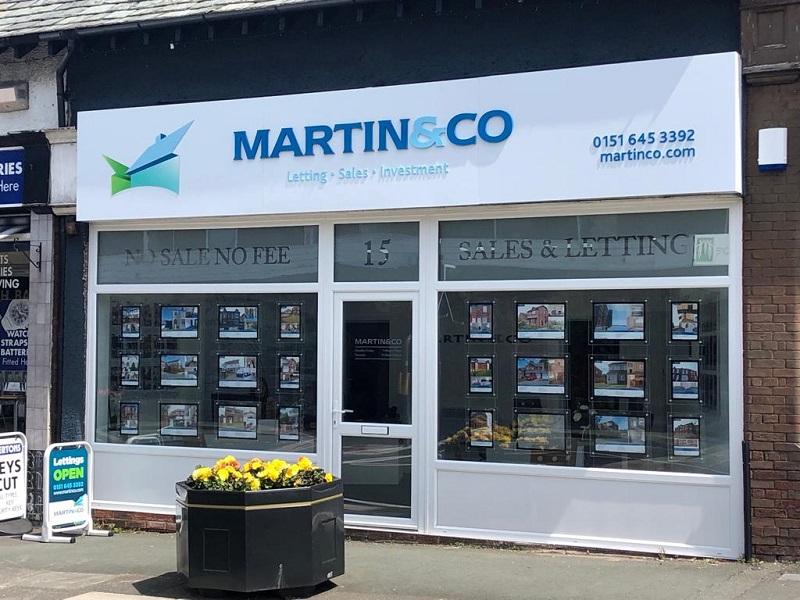
Wirral Bebington
15 Church Road,
Bebington,
Wirral,
Merseyside,
CH63 7PG,
England


