Standout Features
- Two reception rooms plus conservatory
- Three-bedroom detached family house
- Scope to modernise and reconfigure
- Good-sized garden with potential
- Garage and off-street parking
- Tenure - Freehold
- Council Tax Band - B
- EPC - TBC
Property Description
OVERVIEW This three-bedroom detached house is for sale in Hanley, Stoke-on-Trent, offering two reception rooms and a kitchen with dining space. The property needs modernising, but includes a conservatory, bathroom with bath, separate shower cubicle and WC, as well as a off road parking, a garage and a notably good-sized garden, providing scope for reconfiguration or improvement. It may appeal to first-time buyers, investors and families looking to tailor a home to their requirements.
The house is located on a main route between Stoke-on-Trent and the Staffordshire Moorlands, with regular bus services towards Hanley, Stoke and Leek. Stoke-on-Trent railway station can be reached by bus or car, providing services to destinations such as Manchester Piccadilly, Birmingham New Street and London Euston, with journey times from around 45 minutes to Manchester and around 1 hour to Birmingham.
Local amenities in Bucknall and nearby Abbey Hulton include everyday shopping facilities, takeaways and convenience stores, while Hanley, as the main city centre, offers a wider range of retail, leisure and dining options. There are local schools in the surrounding area, making the location practical for families.
Nearby green spaces include local parks and playing fields, with further outdoor opportunities available a drive away in the wider Staffordshire countryside and the Staffordshire Moorlands. Overall, this detached three-bedroom house presents an opportunity to update and improve a property in an established residential area with access to public transport, schools and local amenities.
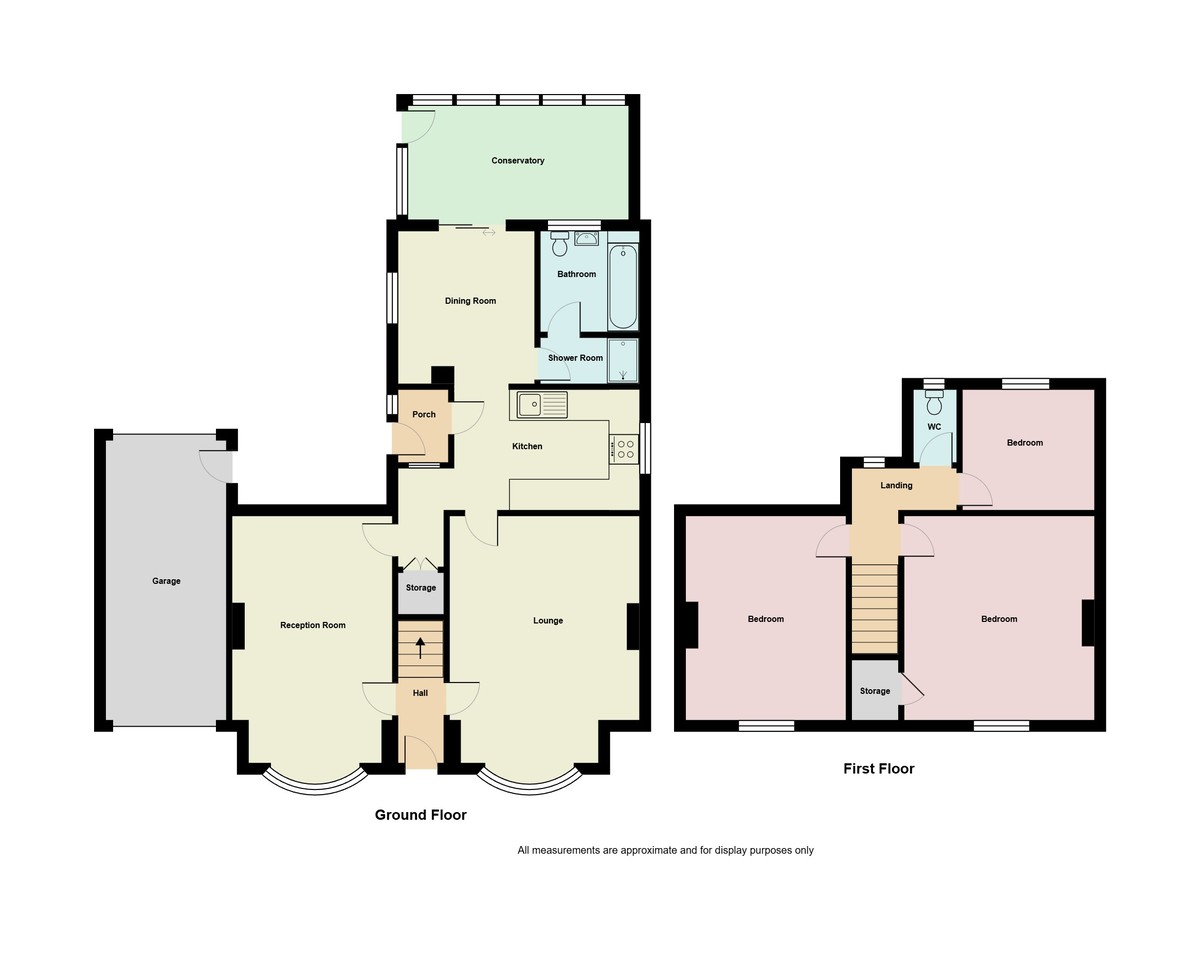
ENTRANCE HALL 5' 8" x 2' 11" (1.73m x 0.90m) Entered via a UPVC front door, stairs to first floor.
RECEPTION ROOM 15' 8" x 10' 2" (4.80m x 3.11m) Bay window to the front elevation, fire place, radiator.
LOUNGE 15' 8" x 12' 1" (4.80m x 3.69m) Bay window to the front elevation, fireplace, radiator.
KITCHEN 11' 6" x 7' 8" (3.53m x 2.34m) Fitted with a range of wall and base units with worktop over, stainless steel sink unit with drainer, integrated fridge freezer, space for cooker, window to the side elevation.
DINING ROOM 9' 8" x 8' 8" (2.96m x 2.65m) Window to the side elevation, sliding doors leading to conservatory, window to the side elevation, radiator.
CONSERVATORY 14' 9" x 7' 8" (4.50m x 2.35m)
SHOWER ROOM 6' 9" x 2' 11" (2.07m x 0.89m) Fitted with a shower cubicle also giving access to the bathroom.
BATHROOM 7' 0" x 5' 8" (2.15m x 1.73m) Three-piece suite with sink basin, low level WC, bath with shower attachment over, window to the rear elevation.
REAR PORCH 4' 7" x 3' 2" (1.41m x 0.97m) Window to the side elevation, access to rear garden.
GARAGE 17' 10" x 7' 8" (5.44m x 2.34m)
BEDROOM 13' 0" x 12' 1" (3.97m x 3.69m) Window to the front elevation, fitted wardrobes, storage cupboard, radiator.
BEDROOM 13' 0" x 10' 2" (3.97m x 3.11m) Window to the front elevation, radiator.
BEDROOM 8' 4" x 7' 8" (2.56m x 2.36m) Window to the rear elevation, radiator.
WC 4' 7" x 2' 8" (1.41m x 0.83m) Low level WC, window to the rear elevation.
EXTERNAL The property is approached via a driveway, enclosed by a brick wall and gates.
To the rear of the property there is a large garden
AGENT NOTES Martin and Co are required by law to conduct an Anti Money Laundering check on all buyers of a property. There will be a charge of 54.00 including VAT per person. This is non refundable and payable in advance . This charge covers the cost of the Anti Money laundering and Compliance check.
The house is located on a main route between Stoke-on-Trent and the Staffordshire Moorlands, with regular bus services towards Hanley, Stoke and Leek. Stoke-on-Trent railway station can be reached by bus or car, providing services to destinations such as Manchester Piccadilly, Birmingham New Street and London Euston, with journey times from around 45 minutes to Manchester and around 1 hour to Birmingham.
Local amenities in Bucknall and nearby Abbey Hulton include everyday shopping facilities, takeaways and convenience stores, while Hanley, as the main city centre, offers a wider range of retail, leisure and dining options. There are local schools in the surrounding area, making the location practical for families.
Nearby green spaces include local parks and playing fields, with further outdoor opportunities available a drive away in the wider Staffordshire countryside and the Staffordshire Moorlands. Overall, this detached three-bedroom house presents an opportunity to update and improve a property in an established residential area with access to public transport, schools and local amenities.
ENTRANCE HALL 5' 8" x 2' 11" (1.73m x 0.90m) Entered via a UPVC front door, stairs to first floor.
RECEPTION ROOM 15' 8" x 10' 2" (4.80m x 3.11m) Bay window to the front elevation, fire place, radiator.
LOUNGE 15' 8" x 12' 1" (4.80m x 3.69m) Bay window to the front elevation, fireplace, radiator.
KITCHEN 11' 6" x 7' 8" (3.53m x 2.34m) Fitted with a range of wall and base units with worktop over, stainless steel sink unit with drainer, integrated fridge freezer, space for cooker, window to the side elevation.
DINING ROOM 9' 8" x 8' 8" (2.96m x 2.65m) Window to the side elevation, sliding doors leading to conservatory, window to the side elevation, radiator.
CONSERVATORY 14' 9" x 7' 8" (4.50m x 2.35m)
SHOWER ROOM 6' 9" x 2' 11" (2.07m x 0.89m) Fitted with a shower cubicle also giving access to the bathroom.
BATHROOM 7' 0" x 5' 8" (2.15m x 1.73m) Three-piece suite with sink basin, low level WC, bath with shower attachment over, window to the rear elevation.
REAR PORCH 4' 7" x 3' 2" (1.41m x 0.97m) Window to the side elevation, access to rear garden.
GARAGE 17' 10" x 7' 8" (5.44m x 2.34m)
BEDROOM 13' 0" x 12' 1" (3.97m x 3.69m) Window to the front elevation, fitted wardrobes, storage cupboard, radiator.
BEDROOM 13' 0" x 10' 2" (3.97m x 3.11m) Window to the front elevation, radiator.
BEDROOM 8' 4" x 7' 8" (2.56m x 2.36m) Window to the rear elevation, radiator.
WC 4' 7" x 2' 8" (1.41m x 0.83m) Low level WC, window to the rear elevation.
EXTERNAL The property is approached via a driveway, enclosed by a brick wall and gates.
To the rear of the property there is a large garden
AGENT NOTES Martin and Co are required by law to conduct an Anti Money Laundering check on all buyers of a property. There will be a charge of 54.00 including VAT per person. This is non refundable and payable in advance . This charge covers the cost of the Anti Money laundering and Compliance check.
Additional Information
Tenure:
Freehold
Mortgage calculator
Calculate your stamp duty
Results
Stamp Duty To Pay:
Effective Rate:
| Tax Band | % | Taxable Sum | Tax |
|---|
Leek Road, Hanley, Stoke-on-Trent
Struggling to find a property? Get in touch and we'll help you find your ideal property.

Martin & Co Stoke-on-Trent | Estate Agents & Letting Agents
Unit C The Forecourt,
12 Albion Street,
Hanley,
Stoke-on-Trent,
Staffordshire,
ST1 1QH,
England