
Standout Features
- Spacious family home
- Great location
- Fitted Kitchen
- 3 Good size bedrooms
- Gas central Heating
- UPVC Double Glazing
- Multi car driveway
- Close to local Primary, Secondary and Grammar Schools
- Great family Home
Property Description
AGENCY COMMENTS Martin & Co are delighted to offer for sale this well-presented three-bedroom mid-terraced family home, ideally situated in a popular residential location in Bebington within walking distance of Brackenwood Golf Course. The property offers a spacious and versatile layout, including a newly fitted porch, spacious entrance hall, downstairs WC, a generous lounge/dining room, a bright conservatory overlooking the rear garden, a well-equipped kitchen with useful breakfast bar and separate utility room. To the first floor are three good-sized bedrooms, including a spacious principal bedroom with fitted storage, together with a family bathroom with bath and overhead shower. Externally, the property benefits from a front garden with multicar parking, the enclosed rear garden provides a great outdoor space for relaxing and entertaining, together with useful brick built storage shed. Ideally located for access to a range of local primary, secondary and grammar schools, as well as local amenities and transport links, this is an excellent opportunity for families and first-time buyers alike. Viewing is highly recommended to appreciate the space, location and potential this lovely home has to offer.
PORCH 3' 7" x 6' 1" (1.09m x 1.85m)
HALLWAY 12' 2" x 7' 6" (3.71m x 2.29m)
DOWNSTAIRS WC 8' 1" x 2' 10" (2.46m x 0.86m)
LOUNGE/DINER 20' 2" x 10' 11" (6.15m x 3.33m)
SUNROOM 7' 8" x 10' 0" (2.34m x 3.05m)
KITCHEN 8' 11" x 10' 10" (2.72m x 3.3m)
LANDING 3' 2" x 6' 4" (0.97m x 1.93m)
BATHROOM 5' 6" x 7' 2" (1.68m x 2.18m)
BEDROOM 1 17' 9" x 11' 9" (5.41m x 3.58m)
BEDROOM 2 9' 0" x 10' 10" (2.74m x 3.3m)
BED 3 9' 0" x 9' 0" (2.74m x 2.74m)
PORCH 3' 7" x 6' 1" (1.09m x 1.85m)
HALLWAY 12' 2" x 7' 6" (3.71m x 2.29m)
DOWNSTAIRS WC 8' 1" x 2' 10" (2.46m x 0.86m)
LOUNGE/DINER 20' 2" x 10' 11" (6.15m x 3.33m)
SUNROOM 7' 8" x 10' 0" (2.34m x 3.05m)
KITCHEN 8' 11" x 10' 10" (2.72m x 3.3m)
LANDING 3' 2" x 6' 4" (0.97m x 1.93m)
BATHROOM 5' 6" x 7' 2" (1.68m x 2.18m)
BEDROOM 1 17' 9" x 11' 9" (5.41m x 3.58m)
BEDROOM 2 9' 0" x 10' 10" (2.74m x 3.3m)
BED 3 9' 0" x 9' 0" (2.74m x 2.74m)
Additional Information
Tenure:
Freehold
Council Tax Band:
B
Mortgage calculator
Calculate your stamp duty
Results
Stamp Duty To Pay:
Effective Rate:
| Tax Band | % | Taxable Sum | Tax |
|---|
Laurel Ave, Bebington, Wirral
Struggling to find a property? Get in touch and we'll help you find your ideal property.
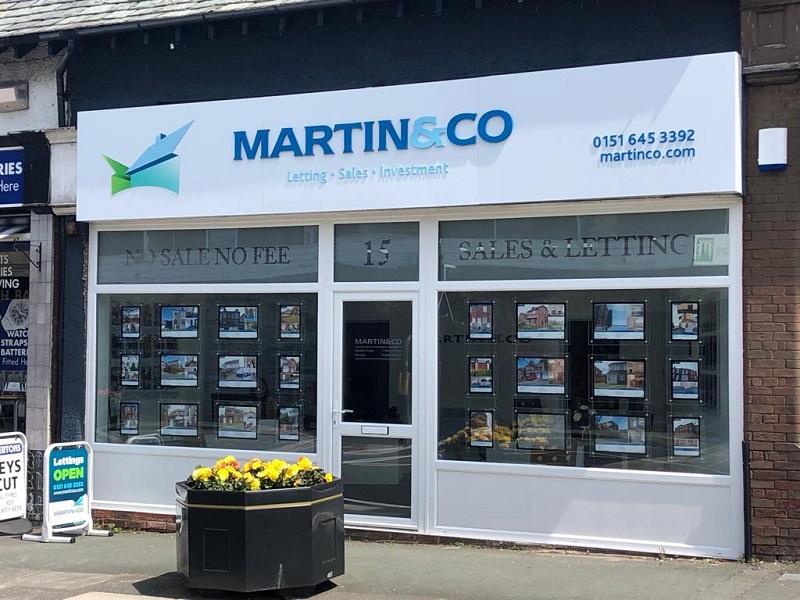
Wirral Bebington
15 Church Road,
Bebington,
Wirral,
Merseyside,
CH63 7PG,
England


