Standout Features
- Terraced House
- Three Bedroom
- Off Road Parking
- Conservatory
- Summer House
- Council Tax Band - A
- EPC - TBC
- Freehold
Property Description
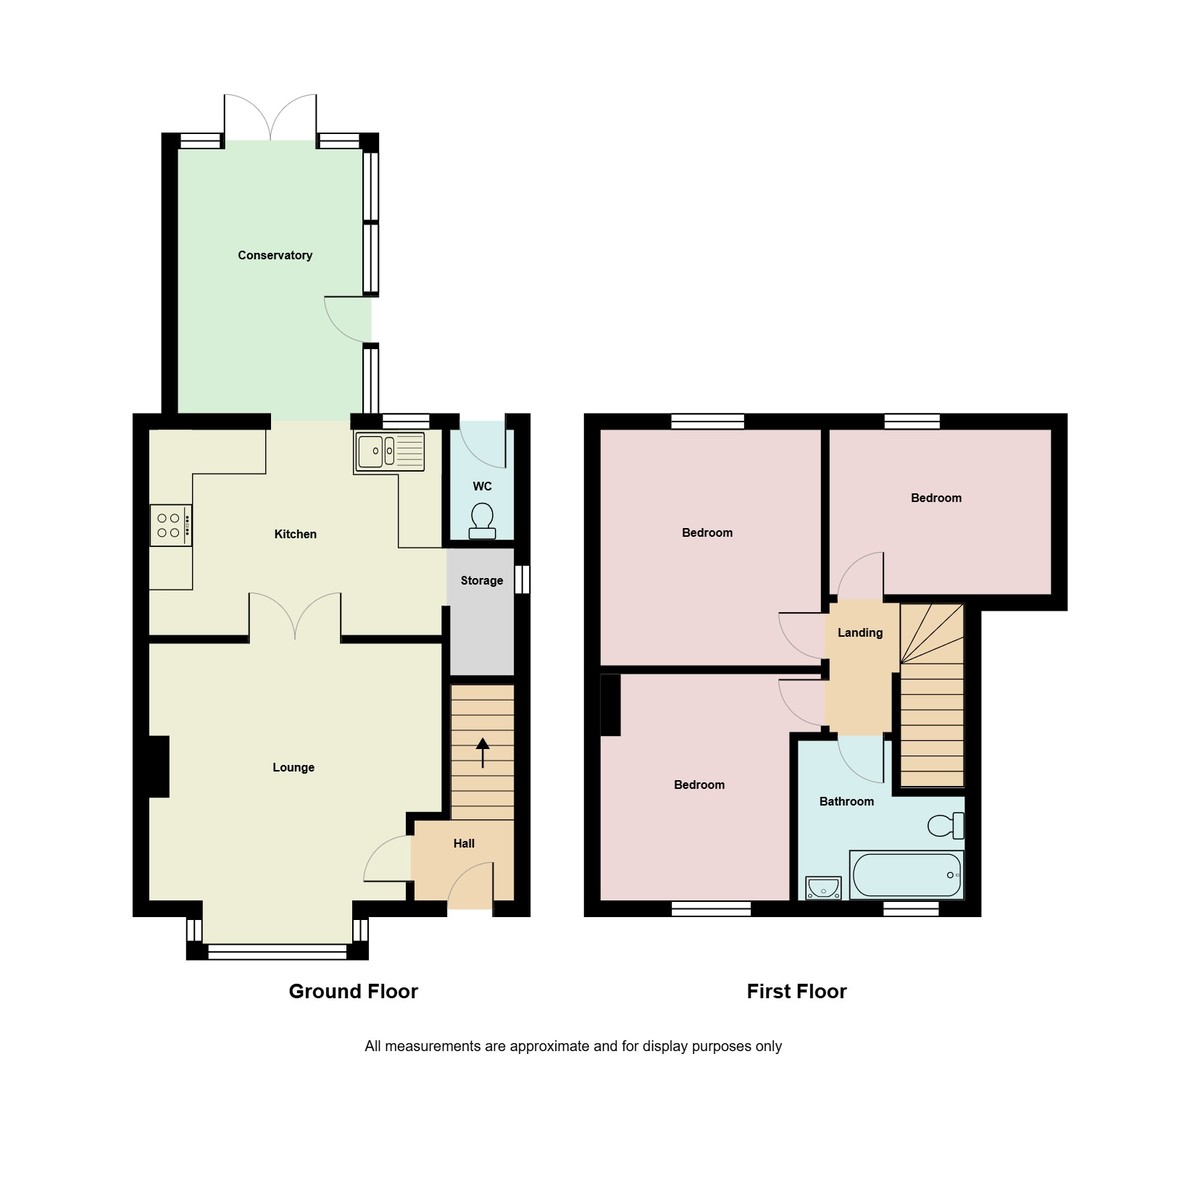
Entrance Hall 5' 8" x 3' 9" (1.75m x 1.15m) A welcoming entrance hall providing access to the lounge and staircase leading to the first floor.
Lounge 13' 2" x 11' 8" (4.03m x 3.56m) A bright and spacious front-facing reception room featuring a striking feature fireplace with log burner, large bay window allowing plenty of natural light, and ample space for a range of lounge furniture.
Kitchen 15' 1" x 7' 4" (4.6m x 2.26m) A modern fitted kitchen comprising a range of contemporary wall and base units with complementary work surfaces, integrated oven and hob, stainless steel extractor, sink unit and space for further appliances. Open access leads through to the conservatory, creating an excellent entertaining space.
Conservatory 12' 3" x 8' 4" (3.75m x 2.56m) A versatile additional reception area currently used as a dining room, overlooking the rear garden with French doors opening onto the patio, making it ideal for family dining or relaxing.
Ground Floor WC 5' 4" x 3' 4" (1.63m x 1.04m) Fitted with a low-level WC and wash hand basin, providing convenient ground floor facilities.
Storage Cupboard 4' 5" x 2' 9" (1.35m x 0.84m) Useful built-in storage space.
Bedroom One 10' 11" x 9' 11" (3.35m x 3.04m) A generous double bedroom overlooking the front aspect with ample space for wardrobes and additional bedroom furniture.
Bedroom Two 11' 6" x 11' 2" (3.51m x 3.41m) A spacious double bedroom enjoying views over the rear garden, offering excellent proportions for a range of furnishings.
Bedroom Three 10' 0" x 7' 6" (3.06m x 2.29m) A well-proportioned single bedroom, ideal as a child's room, guest bedroom or home office.
Family Bathroom 7' 6" x 7' 2" (2.3m x 2.2m) A stylish modern bathroom fitted with a panelled bath with shower over and glass screen, vanity wash hand basin and low-level WC, finished with contemporary tiling and attractive flooring.
Lounge 13' 2" x 11' 8" (4.03m x 3.56m) A bright and spacious front-facing reception room featuring a striking feature fireplace with log burner, large bay window allowing plenty of natural light, and ample space for a range of lounge furniture.
Kitchen 15' 1" x 7' 4" (4.6m x 2.26m) A modern fitted kitchen comprising a range of contemporary wall and base units with complementary work surfaces, integrated oven and hob, stainless steel extractor, sink unit and space for further appliances. Open access leads through to the conservatory, creating an excellent entertaining space.
Conservatory 12' 3" x 8' 4" (3.75m x 2.56m) A versatile additional reception area currently used as a dining room, overlooking the rear garden with French doors opening onto the patio, making it ideal for family dining or relaxing.
Ground Floor WC 5' 4" x 3' 4" (1.63m x 1.04m) Fitted with a low-level WC and wash hand basin, providing convenient ground floor facilities.
Storage Cupboard 4' 5" x 2' 9" (1.35m x 0.84m) Useful built-in storage space.
Bedroom One 10' 11" x 9' 11" (3.35m x 3.04m) A generous double bedroom overlooking the front aspect with ample space for wardrobes and additional bedroom furniture.
Bedroom Two 11' 6" x 11' 2" (3.51m x 3.41m) A spacious double bedroom enjoying views over the rear garden, offering excellent proportions for a range of furnishings.
Bedroom Three 10' 0" x 7' 6" (3.06m x 2.29m) A well-proportioned single bedroom, ideal as a child's room, guest bedroom or home office.
Family Bathroom 7' 6" x 7' 2" (2.3m x 2.2m) A stylish modern bathroom fitted with a panelled bath with shower over and glass screen, vanity wash hand basin and low-level WC, finished with contemporary tiling and attractive flooring.
Additional Information
Tenure:
Freehold
Council Tax Band:
A
Mortgage calculator
Calculate your stamp duty
Results
Stamp Duty To Pay:
Effective Rate:
| Tax Band | % | Taxable Sum | Tax |
|---|
Langford Road, Stoke-on-Trent
Struggling to find a property? Get in touch and we'll help you find your ideal property.

Martin & Co Stoke-on-Trent | Estate Agents & Letting Agents
Unit C The Forecourt,
12 Albion Street,
Hanley,
Stoke-on-Trent,
Staffordshire,
ST1 1QH,
England