
Standout Features
- NO ONWARD CHAIN
- 3 Good size bedrooms
- 2 reception rooms
- Desirable Location
- Good size kitchen
- Separate dining/morning room
- Driveway
- Immaculate throughout
- Large garden
- Great family home
Property Description
AGENCY COMMENTS Martin & Co are delighted to present to market this 3 bedroom semi-detached home located in the sought-after area of Bebington, this well-presented three-bedroom home.
With ample off-street parking and close proximity to local amenities.
Situated in the highly sought-after area of Bebington, this substantial three-bedroom family home offers versatile living space ideal for modern lifestyles.
As you enter the property, you are welcomed by a bright and inviting hallway, off the hallway is the study, downstairs shower room with WC, two good size reception rooms, a fitted kitchen and a morning/dining room leading out to a generous rear garden mainly laid to lawn. The front reception room features a log burner and beautiful bay window while the rear reception has patio doors opening out to the rear garden, making it perfect for everyday family life and social gatherings.
To the first floor, the property boasts a bright and airy landing, three good-sized bedrooms, and a spacious family bathroom with four piece suite completing this first-floor accommodation.
Externally, the property continues to impress. To the front of the property has a gated driveway providing off road parking and to the rear a well maintained garden perfect for families looking for a play area for children or family get togethers.
This family home provides space and versatility in a desirable locational close to local amenities, sought after schools, and transport links.
Early viewing is highly recommended to fully appreciate just that this property has to offer.
HALLWAY 6' 11" x 14' 2" (2.11m x 4.32m)
LIVING ROOM 12' 4" x 11' 11" (3.76m x 3.63m)
LIVING ROOM 11' 5" x 13' 9" (3.48m x 4.19m)
KITCHEN 7' 9" x 13' 0" (2.36m x 3.96m)
DINING ROOM 7' 11" x 9' 7" (2.41m x 2.92m)
DOWNSTAIRS SHOWER ROOM 7' 5" x 5' 7" (2.26m x 1.7m)
STUDY 7' 4" x 6' 7" (2.24m x 2.01m)
LANDING 3' 8" x 7' 10" (1.12m x 2.39m)
BEDROOM 11' 6" x 13' 9" (3.51m x 4.19m)
BEDROOM 10' 0" x 14' 0" (3.05m x 4.27m)
BEDROOM 7' 6" x 8' 11" (2.29m x 2.72m)
BATHROOM 7' 11" x 8' 8" (2.41m x 2.64m)
With ample off-street parking and close proximity to local amenities.
Situated in the highly sought-after area of Bebington, this substantial three-bedroom family home offers versatile living space ideal for modern lifestyles.
As you enter the property, you are welcomed by a bright and inviting hallway, off the hallway is the study, downstairs shower room with WC, two good size reception rooms, a fitted kitchen and a morning/dining room leading out to a generous rear garden mainly laid to lawn. The front reception room features a log burner and beautiful bay window while the rear reception has patio doors opening out to the rear garden, making it perfect for everyday family life and social gatherings.
To the first floor, the property boasts a bright and airy landing, three good-sized bedrooms, and a spacious family bathroom with four piece suite completing this first-floor accommodation.
Externally, the property continues to impress. To the front of the property has a gated driveway providing off road parking and to the rear a well maintained garden perfect for families looking for a play area for children or family get togethers.
This family home provides space and versatility in a desirable locational close to local amenities, sought after schools, and transport links.
Early viewing is highly recommended to fully appreciate just that this property has to offer.
HALLWAY 6' 11" x 14' 2" (2.11m x 4.32m)
LIVING ROOM 12' 4" x 11' 11" (3.76m x 3.63m)
LIVING ROOM 11' 5" x 13' 9" (3.48m x 4.19m)
KITCHEN 7' 9" x 13' 0" (2.36m x 3.96m)
DINING ROOM 7' 11" x 9' 7" (2.41m x 2.92m)
DOWNSTAIRS SHOWER ROOM 7' 5" x 5' 7" (2.26m x 1.7m)
STUDY 7' 4" x 6' 7" (2.24m x 2.01m)
LANDING 3' 8" x 7' 10" (1.12m x 2.39m)
BEDROOM 11' 6" x 13' 9" (3.51m x 4.19m)
BEDROOM 10' 0" x 14' 0" (3.05m x 4.27m)
BEDROOM 7' 6" x 8' 11" (2.29m x 2.72m)
BATHROOM 7' 11" x 8' 8" (2.41m x 2.64m)
Additional Information
Tenure:
Freehold
Council Tax Band:
C
Mortgage calculator
Calculate your stamp duty
Results
Stamp Duty To Pay:
Effective Rate:
| Tax Band | % | Taxable Sum | Tax |
|---|
Kings Lane, Bebington
Struggling to find a property? Get in touch and we'll help you find your ideal property.
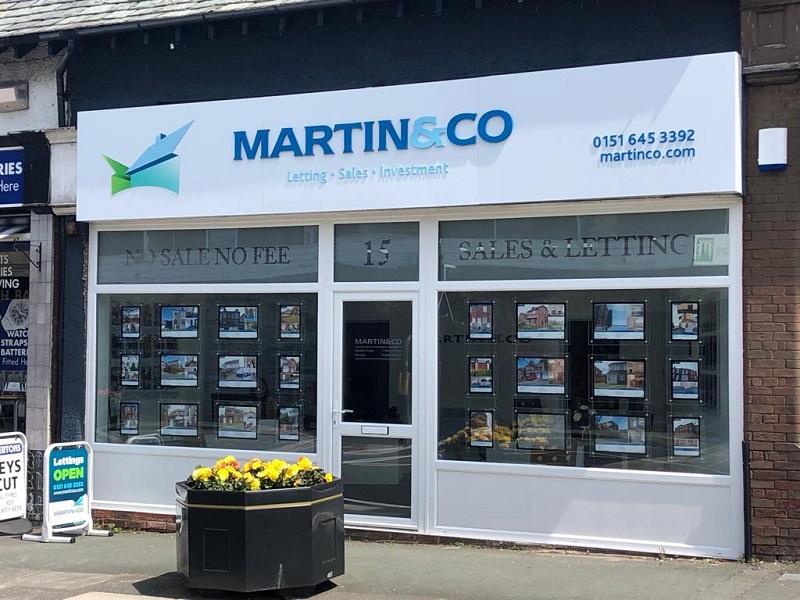
Wirral Bebington
15 Church Road,
Bebington,
Wirral,
Merseyside,
CH63 7PG,
England


