Standout Features
- Semi - detached
- Three bedrooms
- Well maintained throughout
- Ground floor WC
- En - suite
- Off road parking for one car
- Ideal family home
- Freehold
- Council Tax Band C
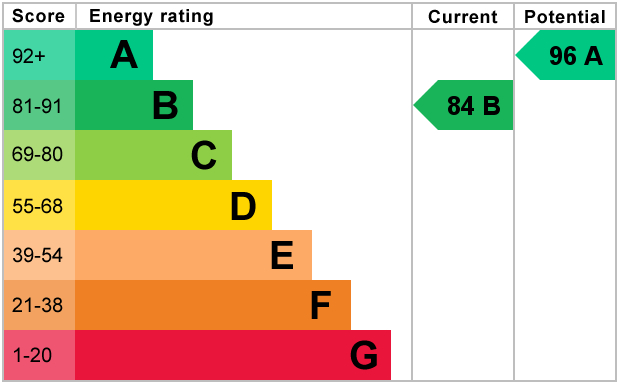
- EPC - B
Property Description
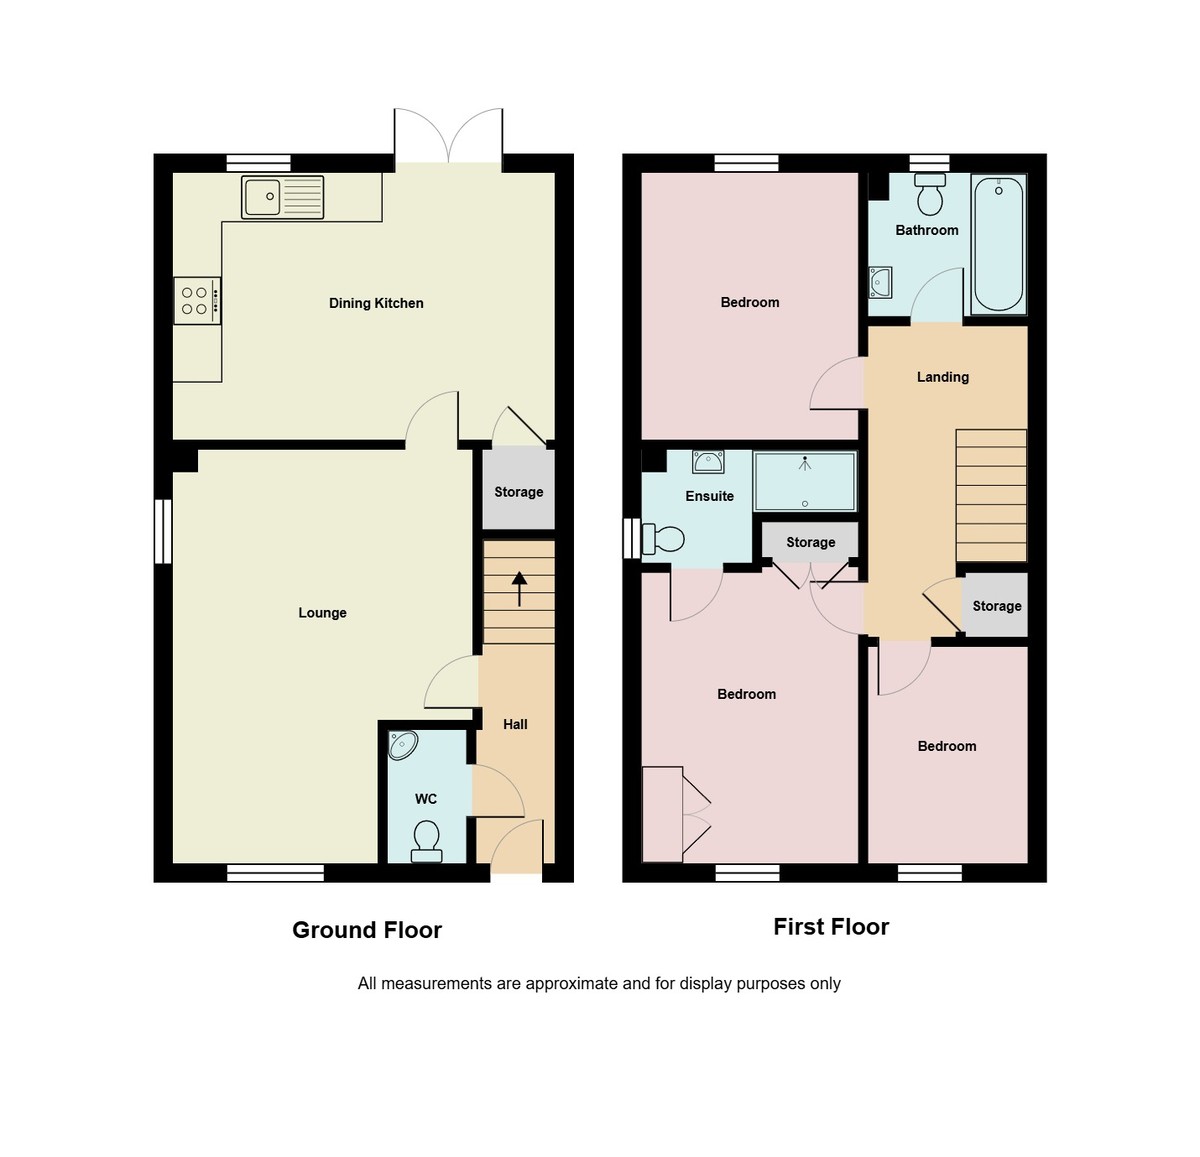
ENTRANCE HALL 9' 3" x 3' 3" (2.83m x 1.00m) Welcoming entrance hall providing access to the lounge, ground floor WC and staircase to the first floor.
LOUNGE 16' 2" x 11' 8" (4.93m x 3.57m) A bright and spacious reception room with plenty of space for family seating, offering the perfect place to relax or entertain.
DINNING KITCHEN 14' 11" x 10' 5" (4.55m x 3.18m) A well-appointed kitchen with ample worktop and cupboard space, room for a dining table, and patio doors opening directly onto the rear garden, creating an ideal space for family meals and entertaining.
GROUND FLOOR WC 5' 3" x 3' 1" (1.61m x 0.94m) Fitted with a low-level WC and wash hand basin.
STORAGE 4' 0" x 2' 11" (1.22m x 0.90m) Useful storage space located off the hallway.
LANDING 12' 0" x 8' 5" (3.67m x 2.58m) Providing access to all bedrooms, family bathroom and useful storage cupboards.
MASTER BEDROOM 12' 0" x 8' 5" (3.66m x 2.58m) A generous double bedroom featuring built-in storage and the added benefit of a private en-suite shower room.
ENSUITE 8' 5" x 4' 5" (2.58m x 1.35m) Comprising a shower enclosure, WC and wash hand basin.
BEDROOM TWO 10' 2" x 8' 5" (3.10m x 2.58m) A well-proportioned double bedroom overlooking the rear of the property.
BEDROOM THREE 8' 9" x 6' 2" (2.67m x 1.90m) A comfortable single bedroom, ideal as a child's room, guest bedroom or home office.
FAMILY BATHROOM 6' 2" x 5' 7" (1.90m x 1.71m) Fitted with a panelled bath, WC and wash hand basin, serving the first-floor accommodation.
Storage Cupboard 3' 10" x 1' 8" (1.17m x 0.53m) Convenient storage cupboard located off the landing.
Storage Cupboard 3' 1" x 2' 7" (0.95m x 0.80m) Additional useful storage space, ideal for household essentials.
REAR GARDEN 0' 0" A generous enclosed rear garden, mainly laid to lawn with a patio seating area, offering an excellent outdoor space for entertaining, children to play, or simply relaxing. Access is provided directly from the dining kitchen via patio doors.
LOUNGE 16' 2" x 11' 8" (4.93m x 3.57m) A bright and spacious reception room with plenty of space for family seating, offering the perfect place to relax or entertain.
DINNING KITCHEN 14' 11" x 10' 5" (4.55m x 3.18m) A well-appointed kitchen with ample worktop and cupboard space, room for a dining table, and patio doors opening directly onto the rear garden, creating an ideal space for family meals and entertaining.
GROUND FLOOR WC 5' 3" x 3' 1" (1.61m x 0.94m) Fitted with a low-level WC and wash hand basin.
STORAGE 4' 0" x 2' 11" (1.22m x 0.90m) Useful storage space located off the hallway.
LANDING 12' 0" x 8' 5" (3.67m x 2.58m) Providing access to all bedrooms, family bathroom and useful storage cupboards.
MASTER BEDROOM 12' 0" x 8' 5" (3.66m x 2.58m) A generous double bedroom featuring built-in storage and the added benefit of a private en-suite shower room.
ENSUITE 8' 5" x 4' 5" (2.58m x 1.35m) Comprising a shower enclosure, WC and wash hand basin.
BEDROOM TWO 10' 2" x 8' 5" (3.10m x 2.58m) A well-proportioned double bedroom overlooking the rear of the property.
BEDROOM THREE 8' 9" x 6' 2" (2.67m x 1.90m) A comfortable single bedroom, ideal as a child's room, guest bedroom or home office.
FAMILY BATHROOM 6' 2" x 5' 7" (1.90m x 1.71m) Fitted with a panelled bath, WC and wash hand basin, serving the first-floor accommodation.
Storage Cupboard 3' 10" x 1' 8" (1.17m x 0.53m) Convenient storage cupboard located off the landing.
Storage Cupboard 3' 1" x 2' 7" (0.95m x 0.80m) Additional useful storage space, ideal for household essentials.
REAR GARDEN 0' 0" A generous enclosed rear garden, mainly laid to lawn with a patio seating area, offering an excellent outdoor space for entertaining, children to play, or simply relaxing. Access is provided directly from the dining kitchen via patio doors.
Additional Information
Tenure:
Freehold
Council Tax Band:
C
Mortgage calculator
Calculate your stamp duty
Results
Stamp Duty To Pay:
Effective Rate:
| Tax Band | % | Taxable Sum | Tax |
|---|
James Broomhall Place, Hanley, Stoke-on-Trent
Struggling to find a property? Get in touch and we'll help you find your ideal property.

Martin & Co Stoke-on-Trent | Estate Agents & Letting Agents
Unit C The Forecourt,
12 Albion Street,
Hanley,
Stoke-on-Trent,
Staffordshire,
ST1 1QH,
England