
Standout Features
- Spacious family home
- 3 Bedrooms
- Garage & Off Road Parking
- Desirable Location
- Close to local amenities/transport links
- Modern decor throughout
- Driveway for multiple vehicles
- Close to local schools
- Great family Home
Property Description
NEW COMMENTS Located on the highly sought-after Holmlands Estate in Prenton is this three-bedroom semi-detached home, an ideal purchase for first-time buyers, families, or anyone looking for a home ready to move straight into.
Upon entering this spacious property you are welcomed into a bright entrance hallway, leading off to a spacious living/dining room with french doors out to the rear garden area. To the rear of this floor is the modern kitchen with access out to the driveway to the side of the property.
Upstairs, there are three good size bedrooms and a modern family bathroom completing.
Externally, the property benefits from a large driveway providing off-road parking, while to the rear the garden is mainly laid to lawn with paved patio area, ideal for relaxing or entertaining. An attached large garage to the side offers excellent storage or potential workshop space.
Viewing is highly recommended to appreciate the space this home has to offer.
HALLWAY 6' 11" x 16' 6" (2.11m x 5.03m)
LIVING ROOM/DINING ROOM 11' 7" x 26' 7" (3.53m x 8.1m)
KITCHEN 6' 10" x 13' 1" (2.08m x 3.99m)
LANDING 3' 3" x 7' 11" (0.99m x 2.41m)
BEDROOM 9' 6" x 13' 1" (2.9m x 3.99m)
BEDROOM 9' 2" x 13' 4" (2.79m x 4.06m)
BEDROOM 6' 10" x 9' 7" (2.08m x 2.92m)
BATHROOM 6' 11" x 8' 9" (2.11m x 2.67m)
Upon entering this spacious property you are welcomed into a bright entrance hallway, leading off to a spacious living/dining room with french doors out to the rear garden area. To the rear of this floor is the modern kitchen with access out to the driveway to the side of the property.
Upstairs, there are three good size bedrooms and a modern family bathroom completing.
Externally, the property benefits from a large driveway providing off-road parking, while to the rear the garden is mainly laid to lawn with paved patio area, ideal for relaxing or entertaining. An attached large garage to the side offers excellent storage or potential workshop space.
Viewing is highly recommended to appreciate the space this home has to offer.
HALLWAY 6' 11" x 16' 6" (2.11m x 5.03m)
LIVING ROOM/DINING ROOM 11' 7" x 26' 7" (3.53m x 8.1m)
KITCHEN 6' 10" x 13' 1" (2.08m x 3.99m)
LANDING 3' 3" x 7' 11" (0.99m x 2.41m)
BEDROOM 9' 6" x 13' 1" (2.9m x 3.99m)
BEDROOM 9' 2" x 13' 4" (2.79m x 4.06m)
BEDROOM 6' 10" x 9' 7" (2.08m x 2.92m)
BATHROOM 6' 11" x 8' 9" (2.11m x 2.67m)
Additional Information
Tenure:
Freehold
Council Tax Band:
B
Mortgage calculator
Calculate your stamp duty
Results
Stamp Duty To Pay:
Effective Rate:
| Tax Band | % | Taxable Sum | Tax |
|---|
Holmlands Dr, Prenton, Wirral
Struggling to find a property? Get in touch and we'll help you find your ideal property.
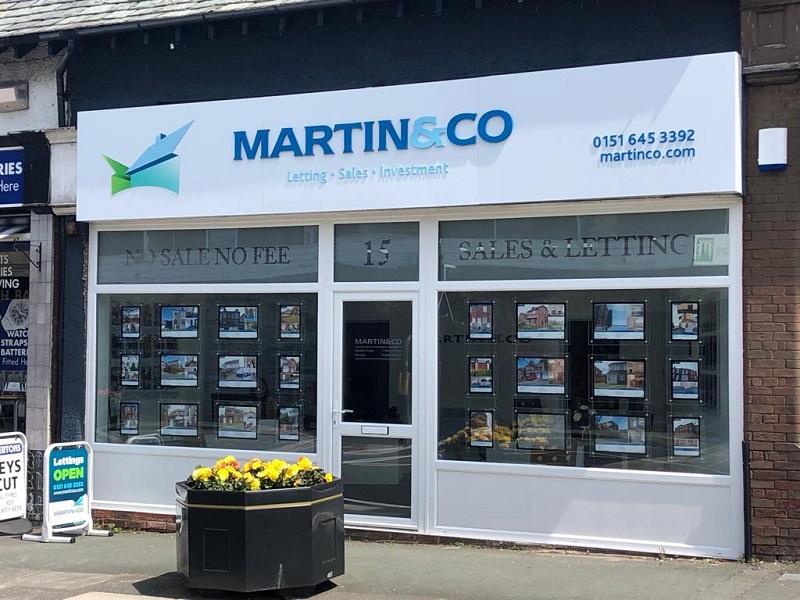
Wirral Bebington
15 Church Road,
Bebington,
Wirral,
Merseyside,
CH63 7PG,
England


