
Standout Features
- Offered for sale with no onward chain
- Character semi detached home
- Three bedrooms
- Great potential
- Two reception rooms
- Council Tax Band B
- Private garden to the rear
- Freehold
- Handily placed for the centre of Castle Donington
Property Description
THE PROPERTY Offered for sale with no onward chain is this Victorian era semi detached home. The property requires a programme of refurbishment but offers any buyer the potential to create a home to personal tastes, we have included a selection of AI generated images for a little inspiration as to how the property could look!
Briefly the accommodation comprises side entrance hall, sitting room, dining room, kitchen and wetroom. To the first floor three bedrooms. There is a sizeable roofspace which could be developed to create an additional bedroom, subject to any necessary planning permissions.
The property is ideally placed for the centre of Castle Donington and associated amenities.
CASTLE DONINGTON Castle Donington itself is a vibrant location with a high standard of amenities including shops, post office, doctors surgery, pharmacy, super market, pubs and restaurants. For the commuter East Midlands airport, Parkway railway station and the national motorway network are all readily accessible as are the centres of Nottingham, Derby and Leicester via the 24 hour running Skylink bus service.
ACCOMMODATION
GROUND FLOOR
SIDE ENTRANCE HALL With stairs rising to the first floor.
SITTING ROOM 13' 10" x 11' 6" (4.22m x 3.51m) This bright room has a double glazed window to both the front and side elevations. Laminate flooring.
DINING ROOM 13' 10" x 11' 3" (4.22m x 3.43m) With double glazed windows to the side elevation. Understairs storage cupboard.
KITCHEN 13' 9" x 9' 10" (4.19m x 3m) With a range of units at eye and base level providing work surface, storage and appliance space. Single drainer sink unit with mixer tap over, four ring hob, electric oven, double glazed window to the rear elevation, door opening to the side.
WET ROOM Comprising a suite in white of wash hand basin and W.C. Mira electric shower. Opaque double glazed window to the side elevation, towel rail.
FIRST FLOOR
LANDING With access to the roof space via a loft ladder. The roof void offers development potential subject to any necessary planning permissions. Central heating radiator.
BEDROOM ONE 13' 10" x 11' 4" (4.22m x 3.45m) With double glazed window to the front elevation, Central heating radiator.
BEDROOM TWO 11' 3" x 10' 11" (3.43m x 3.33m) With double glazed window to the rear elevation. Central heating radiator.
BEDROOM THREE 9' 11" x 7' 5" (3.02m x 2.26m) With double glazed window to the rear elevation. Central heating radiator.
OUTSIDE The property is set back from the pavement behind a courtyard frontage and dwarf stone wall. To the rear there is an outbuilding housing the Ideal central heating boiler. Beyond this a mature, private garden with shaped lawn, stocked borders, established trees and an area of patio. Added to this there is a sizeable concrete shed at the rear of the garden.
Briefly the accommodation comprises side entrance hall, sitting room, dining room, kitchen and wetroom. To the first floor three bedrooms. There is a sizeable roofspace which could be developed to create an additional bedroom, subject to any necessary planning permissions.
The property is ideally placed for the centre of Castle Donington and associated amenities.
CASTLE DONINGTON Castle Donington itself is a vibrant location with a high standard of amenities including shops, post office, doctors surgery, pharmacy, super market, pubs and restaurants. For the commuter East Midlands airport, Parkway railway station and the national motorway network are all readily accessible as are the centres of Nottingham, Derby and Leicester via the 24 hour running Skylink bus service.
ACCOMMODATION
GROUND FLOOR
SIDE ENTRANCE HALL With stairs rising to the first floor.
SITTING ROOM 13' 10" x 11' 6" (4.22m x 3.51m) This bright room has a double glazed window to both the front and side elevations. Laminate flooring.
DINING ROOM 13' 10" x 11' 3" (4.22m x 3.43m) With double glazed windows to the side elevation. Understairs storage cupboard.
KITCHEN 13' 9" x 9' 10" (4.19m x 3m) With a range of units at eye and base level providing work surface, storage and appliance space. Single drainer sink unit with mixer tap over, four ring hob, electric oven, double glazed window to the rear elevation, door opening to the side.
WET ROOM Comprising a suite in white of wash hand basin and W.C. Mira electric shower. Opaque double glazed window to the side elevation, towel rail.
FIRST FLOOR
LANDING With access to the roof space via a loft ladder. The roof void offers development potential subject to any necessary planning permissions. Central heating radiator.
BEDROOM ONE 13' 10" x 11' 4" (4.22m x 3.45m) With double glazed window to the front elevation, Central heating radiator.
BEDROOM TWO 11' 3" x 10' 11" (3.43m x 3.33m) With double glazed window to the rear elevation. Central heating radiator.
BEDROOM THREE 9' 11" x 7' 5" (3.02m x 2.26m) With double glazed window to the rear elevation. Central heating radiator.
OUTSIDE The property is set back from the pavement behind a courtyard frontage and dwarf stone wall. To the rear there is an outbuilding housing the Ideal central heating boiler. Beyond this a mature, private garden with shaped lawn, stocked borders, established trees and an area of patio. Added to this there is a sizeable concrete shed at the rear of the garden.
Additional Information
Tenure:
Freehold
Council Tax Band:
B
Mortgage calculator
Calculate your stamp duty
Results
Stamp Duty To Pay:
Effective Rate:
| Tax Band | % | Taxable Sum | Tax |
|---|
Hastings Street, Castle Donington
Struggling to find a property? Get in touch and we'll help you find your ideal property.
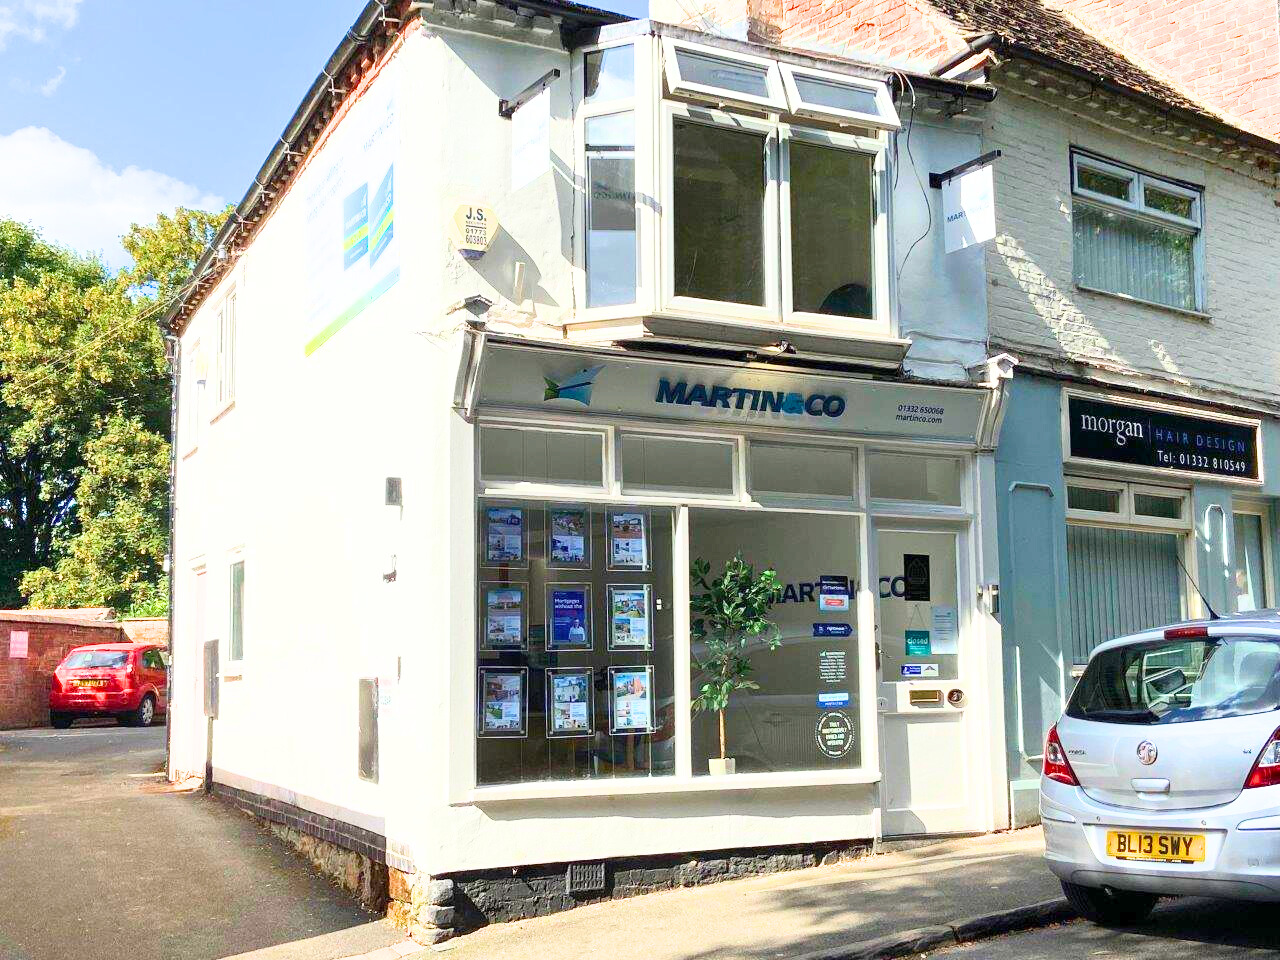
Castle Donington
3 Market Street,
Castle Donington,
Derby,
DE74 2JB,
England

