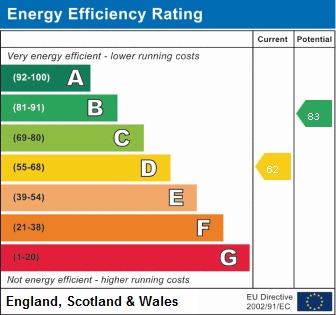
Standout Features
- No chain
- Close to shops, schools and parks
- Upstairs bathroom
- Extended kitchen/diner
- Good transport links
- Central heated
Property Description
This is a house where you will soon feel right at home and you will soon visualise your own furniture and pictures taking pride of place. The house itself is light and bright throughout with lots of double glazed windows allowing the sunlight to burst in, flooding each and every room with natural light. The lounge is a good size where you can entertain friends and family and extend those gatherings into the dining room. The kitchen/diner has ample cupboard space for all your condiments, pots and pans and is large enough for you to chat away with loved ones as you prepare the evening meal. Upstairs, the bedrooms won't disappoint either as they're all of a good size, so there's no dreaded box room to leave the youngest disappointed, so each member of the family has their own personal space. The bathroom has a tub which will allow for a relaxing soak in the evening with a separate shower cubical for when you need to "get up and go" in the morning. Outside, the rear garden is low maintenance which has a decking area making it perfect for barbecues or winding down with a glass of wine after work.
For those of you unfamiliar with the area, it is always popular with first time buyers and young families. The property is within easy reach of both Harborne High Street and Bearwood Road with local shops and amenities. There are a good choice of local schools and lots of open green spaces nearby with Warley Woods and Warley Golf Course just minutes from the property where you can play a round of golf or just relax on a warm summers day. For the active, you can run until your hearts content on trails through the woods. Access to the M5 is just around the corner and there are plenty of bus links nearby. We could go on and on, but to fully appreciate this superb home an internal viewing will be required. We look forward to your call.
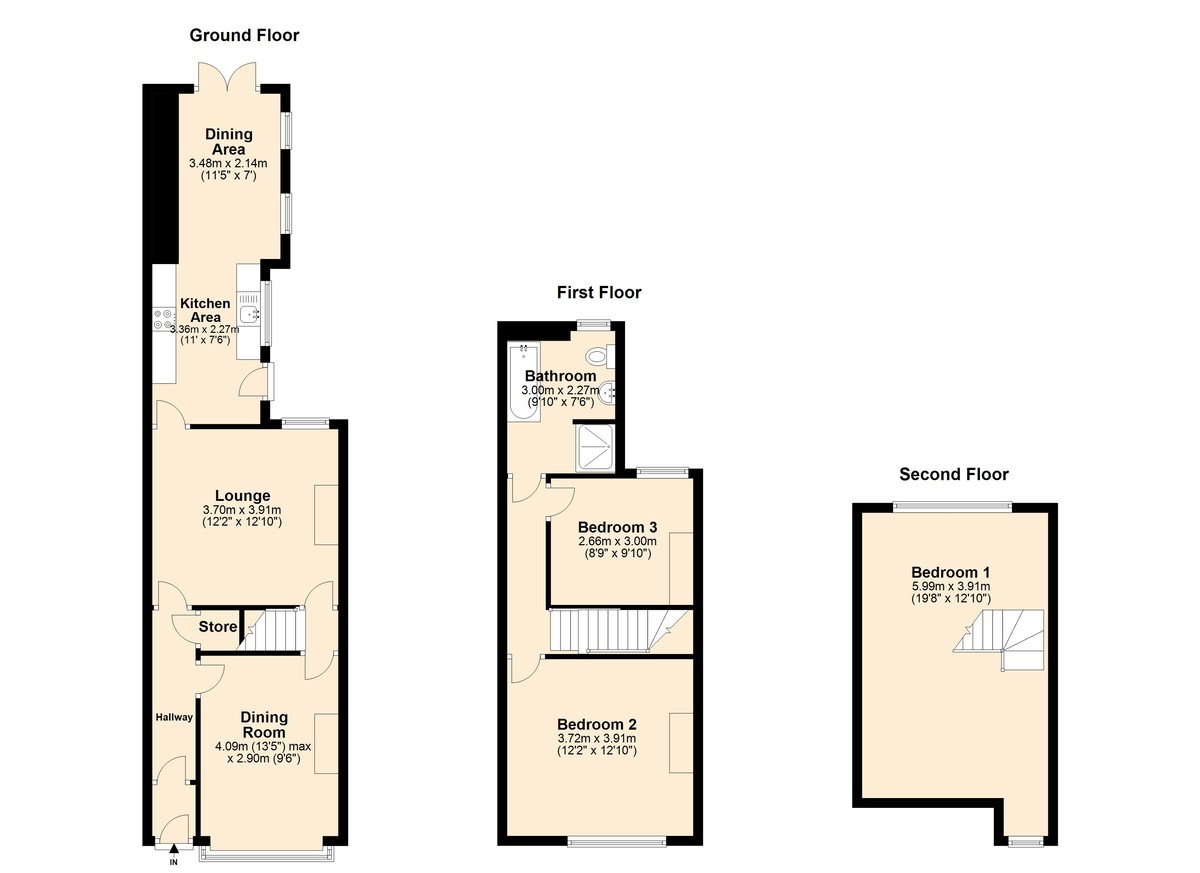
ROOM SIZES:
GROUND FLOOR
Hallway
Dining Room: 13' 5" x 9' 6" (4.09m x 2.9m)
Lounge: 12' 10" x 12' 2" (3.91m x 3.71m)
Kitchen Area: 11' 0" x 7' 6" (3.35m x 2.29m)
Dining Area: 11' 5" x 7' 0" (3.48m x 2.13m)
FIRST FLOOR
Landing
Bedroom Two: 12' 10" x 12' 2" (3.91m x 3.71m)
Bedroom Three: 9' 10" x 8' 9" (3m x 2.67m)
Bathroom: 9' 10" x 7' 6" (3m x 2.29m)
SECOND FLOOR
Bedroom One: 19' 8" x 12' 10" (5.99m x 3.91m)
OUTSIDE
Rear Garden
For those of you unfamiliar with the area, it is always popular with first time buyers and young families. The property is within easy reach of both Harborne High Street and Bearwood Road with local shops and amenities. There are a good choice of local schools and lots of open green spaces nearby with Warley Woods and Warley Golf Course just minutes from the property where you can play a round of golf or just relax on a warm summers day. For the active, you can run until your hearts content on trails through the woods. Access to the M5 is just around the corner and there are plenty of bus links nearby. We could go on and on, but to fully appreciate this superb home an internal viewing will be required. We look forward to your call.
ROOM SIZES:
GROUND FLOOR
Hallway
Dining Room: 13' 5" x 9' 6" (4.09m x 2.9m)
Lounge: 12' 10" x 12' 2" (3.91m x 3.71m)
Kitchen Area: 11' 0" x 7' 6" (3.35m x 2.29m)
Dining Area: 11' 5" x 7' 0" (3.48m x 2.13m)
FIRST FLOOR
Landing
Bedroom Two: 12' 10" x 12' 2" (3.91m x 3.71m)
Bedroom Three: 9' 10" x 8' 9" (3m x 2.67m)
Bathroom: 9' 10" x 7' 6" (3m x 2.29m)
SECOND FLOOR
Bedroom One: 19' 8" x 12' 10" (5.99m x 3.91m)
OUTSIDE
Rear Garden
Additional Information
Tenure:
Freehold
Council Tax Band:
B
Mortgage calculator
Calculate your stamp duty
Results
Stamp Duty To Pay:
Effective Rate:
| Tax Band | % | Taxable Sum | Tax |
|---|
Harborne Road, Oldbury, B68
Struggling to find a property? Get in touch and we'll help you find your ideal property.
Birmingham Harborne
143 High Street,
Harborne,
Birmingham,
B17 9NP,
England