Standout Features
- No Onward Chain
- 3 Good size bedrooms
- 2 Reception rooms
- Stylish fitted kitchen
- Modern family bathroom
- Immaculate throughout
- Courtyard to the rear to the rear
- Close to local schools
- Great family Home
- Newly decorated throughout
Property Description
AGENCY COMMENTS New to market is this deceptively spacious three bedroom terraced home. This well presented property has been re-decorated and has new flooring throughout. Situated within walking distance of local shops, schools, transport links and excellent commuter connections.
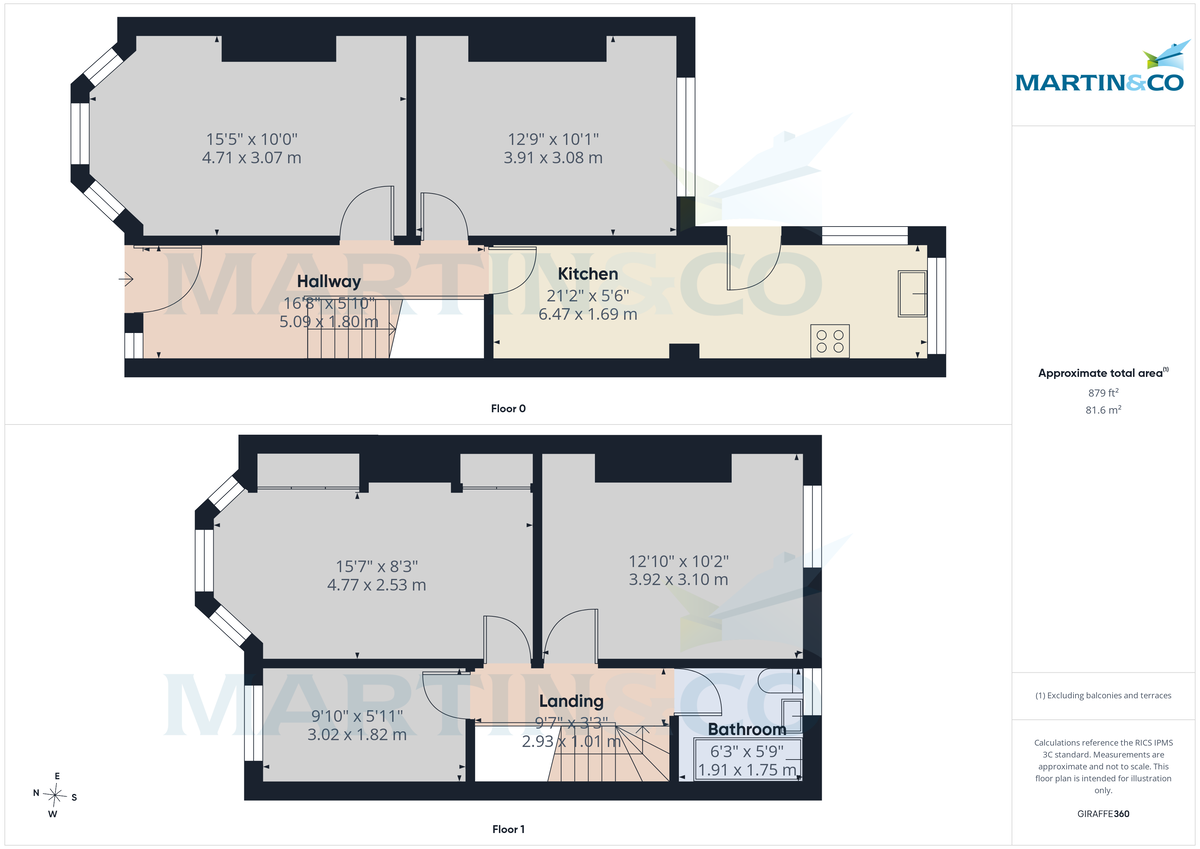
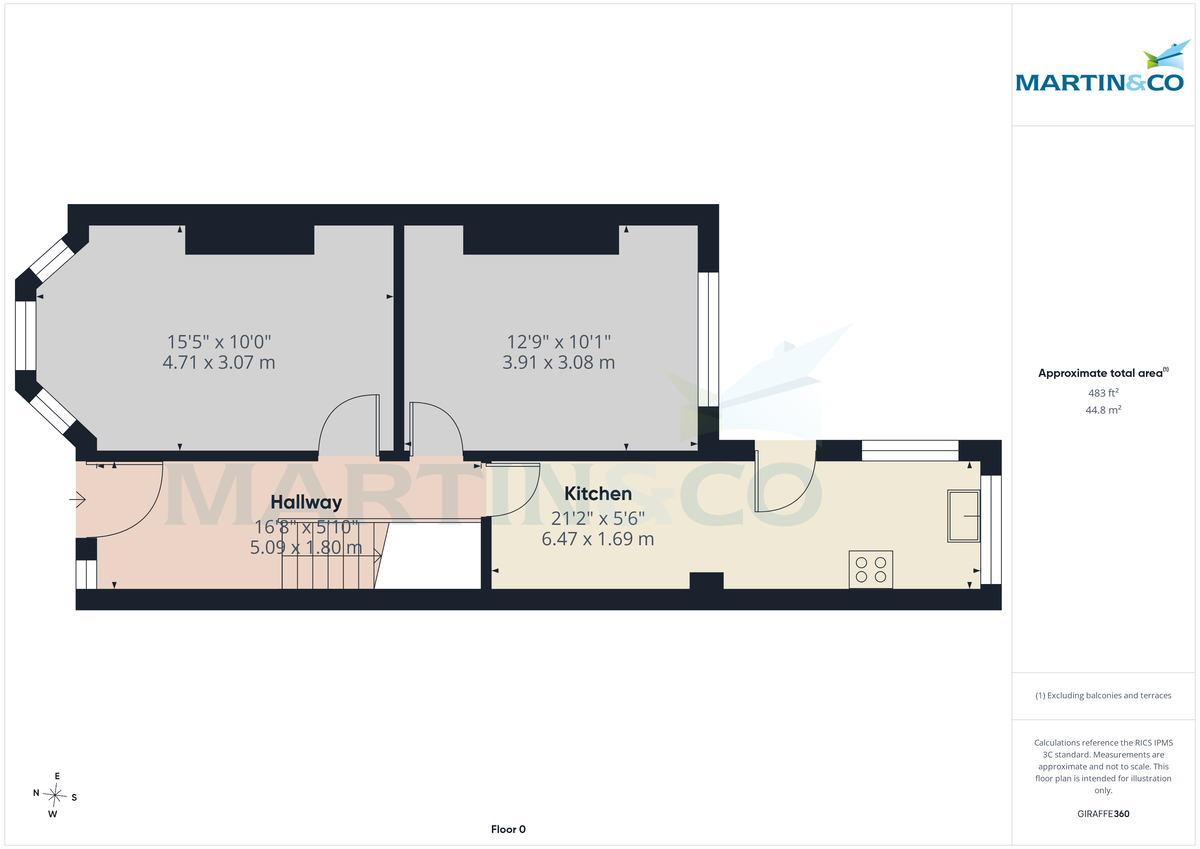
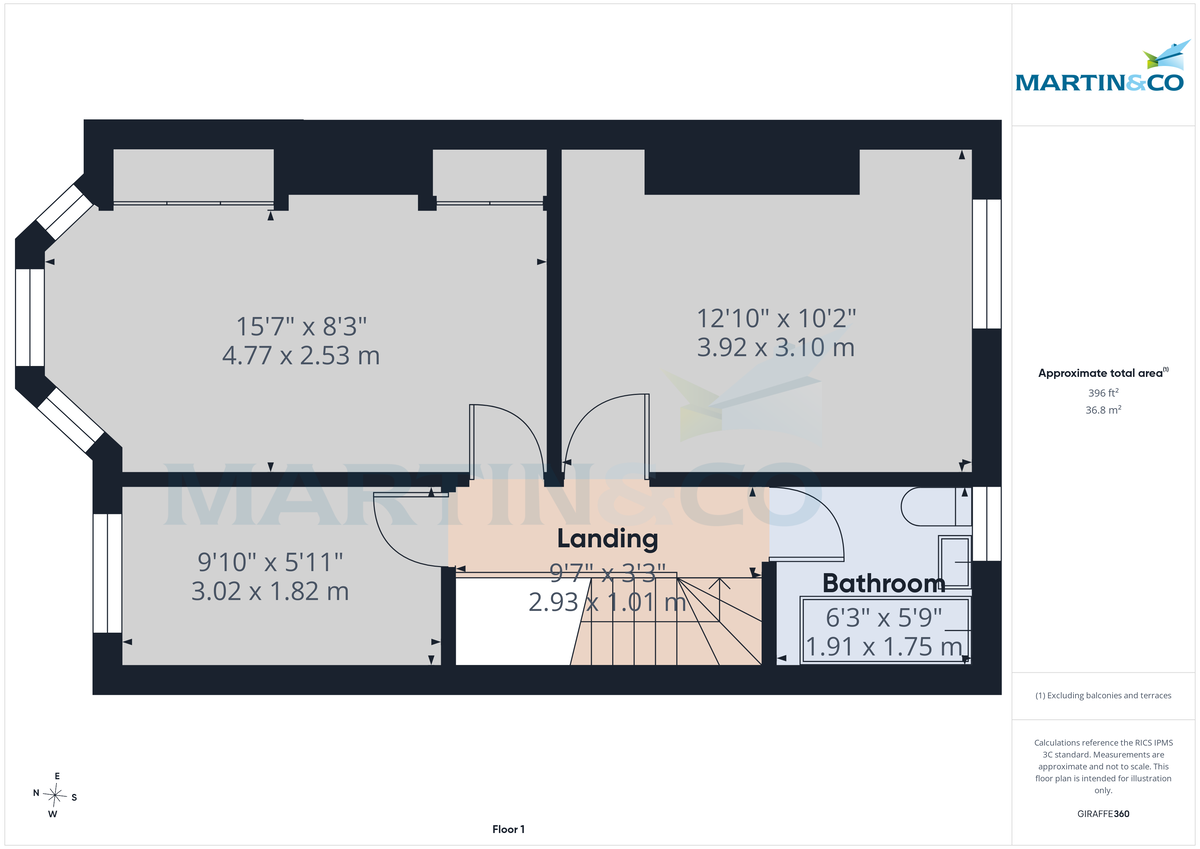
The ground floor houses a light and bright entrance hall two spacious reception rooms and a modern fitted kitchen, the property has a single story kitchen extension. The first floor houses three bedrooms, completing this level is a modern three-piece white bathroom suite.
Externally, the property has an enclosed courtyard, offering a private and low-maintenance outdoor space ideal for relaxing or entertaining.
Martin & Co are delighted to offer this rare opportunity to purchase a fully updated substantial terraced home.
Viewing is essential to fully appreciate the size, versatility and potential this home has to offer.
HALLWAY 5' 10" x 16' 8" (1.78m x 5.08m)
RECEPTION ROOM 1 10' 0" x 15' 5" (3.05m x 4.7m)
RECEPTION ROOM 2 10' 1" x 12' 9" (3.07m x 3.89m)
KITCHEN 5' 6" x 21' 2" (1.68m x 6.45m)
LANDING 9' 7" x 3' 3" (2.92m x 0.99m)
BEDROOM 1 8' 3" x 15' 7" (2.51m x 4.75m)
BEDROOM 2 10' 2" x 12' 10" (3.1m x 3.91m)
BEDROOM 3 5' 11" x 9' 10" (1.8m x 3m)
BATHROOM 5' 9" x 6' 3" (1.75m x 1.91m)
The ground floor houses a light and bright entrance hall two spacious reception rooms and a modern fitted kitchen, the property has a single story kitchen extension. The first floor houses three bedrooms, completing this level is a modern three-piece white bathroom suite.
Externally, the property has an enclosed courtyard, offering a private and low-maintenance outdoor space ideal for relaxing or entertaining.
Martin & Co are delighted to offer this rare opportunity to purchase a fully updated substantial terraced home.
Viewing is essential to fully appreciate the size, versatility and potential this home has to offer.
HALLWAY 5' 10" x 16' 8" (1.78m x 5.08m)
RECEPTION ROOM 1 10' 0" x 15' 5" (3.05m x 4.7m)
RECEPTION ROOM 2 10' 1" x 12' 9" (3.07m x 3.89m)
KITCHEN 5' 6" x 21' 2" (1.68m x 6.45m)
LANDING 9' 7" x 3' 3" (2.92m x 0.99m)
BEDROOM 1 8' 3" x 15' 7" (2.51m x 4.75m)
BEDROOM 2 10' 2" x 12' 10" (3.1m x 3.91m)
BEDROOM 3 5' 11" x 9' 10" (1.8m x 3m)
BATHROOM 5' 9" x 6' 3" (1.75m x 1.91m)
Additional Information
Tenure:
Freehold
Council Tax Band:
A
Mortgage calculator
Calculate your stamp duty
Results
Stamp Duty To Pay:
Effective Rate:
| Tax Band | % | Taxable Sum | Tax |
|---|
Halcyon Road, Birkenhead, Wirral
Struggling to find a property? Get in touch and we'll help you find your ideal property.
Wirral Bebington
15 Church Road,
Bebington,
Wirral,
Merseyside,
CH63 7PG,
England