
Standout Features
- Offered for sale with no onward chain
- Modern William Davis Homes built semi
- Three bedrooms
- Lovely kitchen/diner
- Entrance hall, good sized lounge
- Council Tax Band C
- Gas fired central heating system
- Freehold
- Double width driveway
- An ideal first time purchase
Property Description
THE PROPERTY An attractive modern semi-detached home, constructed by the highly regarded William Davis Homes, enjoying well proportioned accommodation ideally suited to a variety of purchasers. Offered to the market with the added advantage of no onward chain, this impressive property combines contemporary living with a practical and thoughtfully designed layout.
The accommodation briefly comprises entrance hall, a spacious and comfortable lounge, and a lovely kitchen/diner providing the perfect setting for both everyday family life and entertaining, together with a convenient guest cloakroom.
To the first floor are three bedrooms and a contemporary bathroom.
Externally, the property benefits from a double-width driveway providing off-road parking, whilst to the rear is an enclosed garden offering an ideal space for outdoor relaxation and entertaining.
Further enhancing the appeal of this home is the remainder of the NHBC warranty, providing additional peace of mind for prospective purchasers.
CASTLE DONINGTON Castle Donington itself is a vibrant location with a high standard of amenities including shops, post office, doctors surgery, pharmacy, super market, pubs and restaurants. For the commuter East Midlands airport, Parkway railway station and the national motorway network are all readily accessible as are the centres of Nottingham, Derby and Leicester via the 24 hour running Skylink bus service.
ACCOMMODATION
GROUND FLOOR
ENTRANCE HALL Accessed via a composite entrance door. Stairs rising to the first floor. Central heating radiator. Amtico flooring.
LOUNGE 15' 11" x 12' 7" (4.85m x 3.84m) With a uPVC framed double glazed window to the front elevation. Central heating radiator.
KITCHEN/DINER 16' 4" x 10' 5" (4.98m x 3.18m) With a range of units at eye and base level providing work surface, storage and appliance space. One and a quarter bowl sink unit with mixer tap over, plumbing for a washing machine. Integrated items include a four ring hob with extrctor fan over, fridge/freezer and dishwasher. uPVC framed double glazed window to the rear elevation, concealed wall mounted central heating boiler, central heating radiator, space for a dining table, Amtico flooring and double door opening to the rear elevation.
GUEST CLOAKROOM Comprising a suite in white of wash hand basin and W.C. Central heating radiator, Amtico flooring.
FIRST FLOOR
LANDING With access to the roof space.
MASTER BEDROOM 10' 5" x 10' 3" (3.18m x 3.12m) Plus 5' 10" x 4' 5" (1.78m x 1.35m) With uPVC framed double glazed windows to the front elevation, central heating radiators, in built wardrobes.
BEDROOM TWO 9' 3" x 8' 1" (2.82m x 2.46m) With uPVC framed double glazed window to the rear elevation. Central heating radiator.
BEDROOM THREE 9' 3" x 8' 1" (2.82m x 2.46m) With uPVC framed double glazed window to the rear elevation. central heating radiator,
BATHROOM Comprising a suite in white of panelled bath with mains fed shower over, wash hand basin and W.C. Opaque uPVC framed double glazed window to the side elevation, heated towel rail. Porelanosa tiling in part to the walls.
OUTSIDE The property is set back from the pavement behind a double width driveway with side flower border. To the rear an enclosed garden laid to lawn and including an area of patio and useful shed.
NB Please note there is a site annual service charge payable in January. January 2026 payment was £189.24.
Additional Information
Tenure:
Freehold
Council Tax Band:
C
Mortgage calculator
Calculate your stamp duty
Results
Stamp Duty To Pay:
Effective Rate:
| Tax Band | % | Taxable Sum | Tax |
|---|
Geraldine Way , Castle Donington
Struggling to find a property? Get in touch and we'll help you find your ideal property.
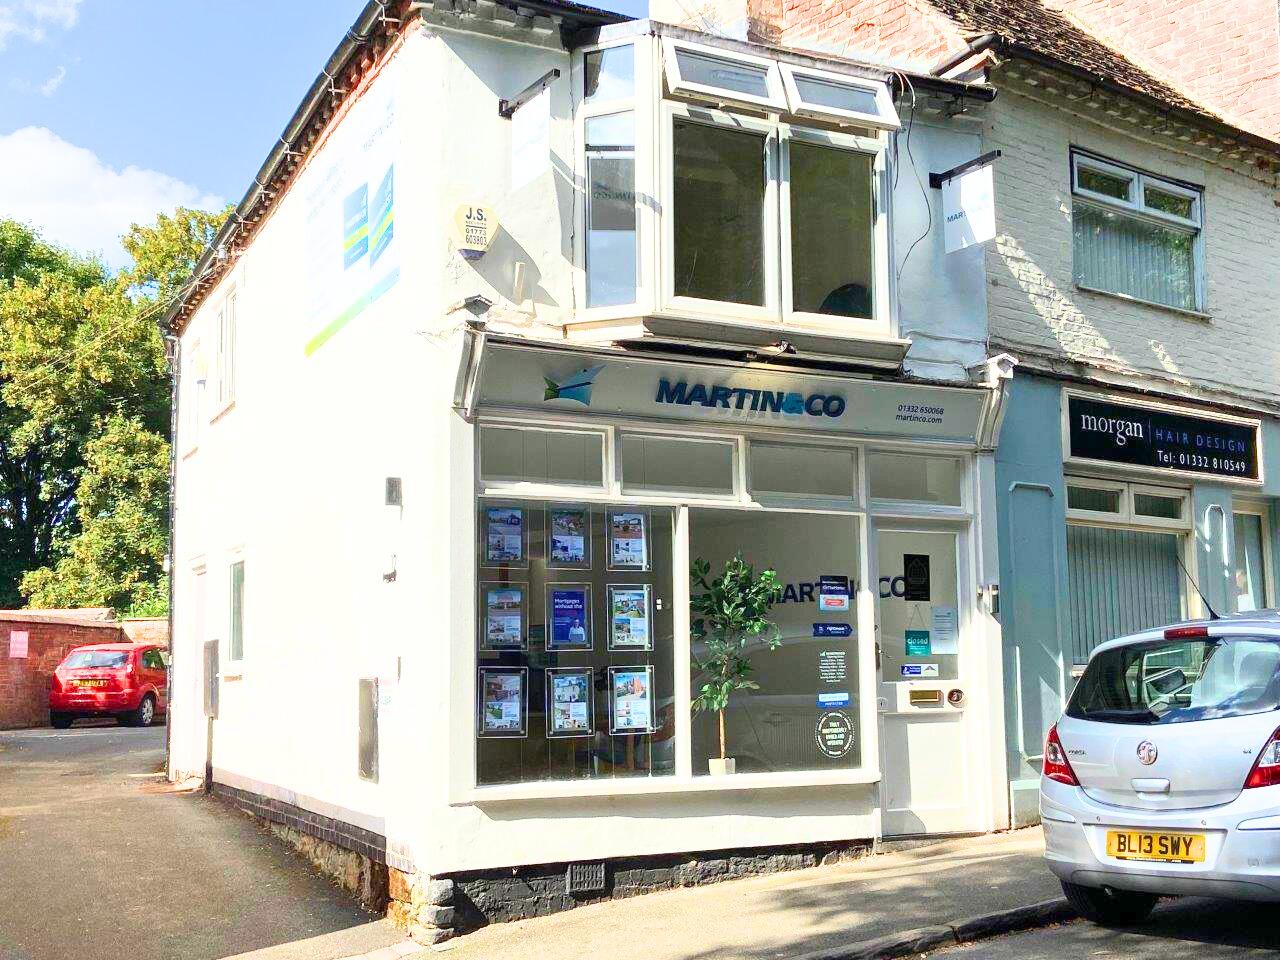
Castle Donington
3 Market Street,
Castle Donington,
Derby,
DE74 2JB,
England

