
Standout Features
- Three Bedrooms
- Two Reception Rooms
- Cellar
- En-Suite Shower Room
- Enclosed Rear Garden
- Close to Train Station & Town
- EPC: D
- Easy Access Onto A14
Property Description
Victorian charm, generous space and a location that keeps everything within reach! This bay-fronted terrace combines character features with three double bedrooms, a fully tanked cellar and a generous rear garden. An entrance hall leads to the living room, where a feature fireplace creates a welcoming focal point. The separate dining room features exposed floorboards, providing an inviting setting for entertaining. A kitchen and ground-floor bathroom complete the accommodation on this level, while the fully tanked cellar is currently enjoyed as a playroom. Upstairs, three double bedrooms offer plenty of space, with an ensuite shower room serving the principal bedroom. Outside, a low-maintenance front garden complements the generous rear garden, with room to relax, entertain and enjoy the outdoors. With the train station, supermarket and town centre close by, plus good access onto the A14, this character home delivers space and convenience in equal measure. Contact us today to arrange your viewing!
THE ACCOMMODATION COMPRISES:
ENTRANCE HALL: Stairs to first floor landing, radiator.
SITTING ROOM: 11' 05" x 12' 08" (3.48m x 3.86m) Bay window to front, radiator, feature fireplace.
DINING ROOM: 13' 03" x 10' 06" (4.04m x 3.2m) Exposed floorboards, recess shelving with cupboard under, radiator, window to rear, door to cellar.
KITCHEN: 12' 09" x 8' 01" (3.89m x 2.46m) Window to side, gas hob with oven under and extractor over, natural wood worksurfaces with units under. wall mounted units. Plumbing for washing machine and dishwasher. Ceramic tile flooring, door to bathroom and part glazed door to side.
BATHROOM: Two windows to rear, tiled flooring, low level WC, pedestal wash hand basin, panel bath with shower over and tile splashback, heated towel rail, half panelled wall.
CELLAR: 13' 03" x 10' 06" (4.04m x 3.2m) Wood laminate floor, window to front, radiator. This room is currently used as a playroom.
FIRST FLOOR LANDING: Loft hatch.
BEDROOM ONE: 11' 05" max 9' 02" min x 11' 02" (3.48m x 3.4m) Wood laminate floor, wardrobe and dressing table, Sash window to front, radiator.
ENSUITE: Low level WC, pedestal wash hand basin with unit under, ceramic tiled floor, fully tiled walls, ceiling spotlights, shower cubicle.
BEDROOM TWO: 12' 09" x 8' 02" (3.89m x 2.49m) Window to rear, radiator, airing cupboard housing insulated hot water tank.
BEDROOM THREE: 9' 09" x 8' 03" (2.97m x 2.51m) Window to rear, radiator.
OUTSIDE: There is an area of gravel, the rest of the garden is laid predominately to lawn and a shed to remain.
Agents note: We have right of way to the left for bins etc and one neighbour to the right of us has right of way.
ADDITIONAL INFORMATION: Council Tax Band: B
Local Authority: West Suffolk
Mains water, drains, gas and electricity connected
Vacant Possession on Completion
ENERGY PERFORMANCE RATING D: A full copy of the report is available upon request.
VIEWING ARRANGEMENTS: Strictly by appointment with the Sales Agent. Please call Martin & Co on 01284 701511 to book a viewing.
Additional Information
Tenure:
Freehold
Council Tax Band:
B
Mortgage calculator
Calculate your stamp duty
Results
Stamp Duty To Pay:
Effective Rate:
| Tax Band | % | Taxable Sum | Tax |
|---|
Fornham Road, Bury St. Edmunds
Struggling to find a property? Get in touch and we'll help you find your ideal property.
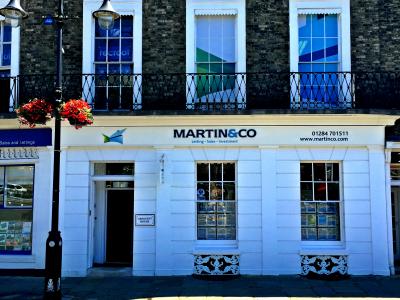
Bury St Edmunds
Crescent House,
28 Angel Hill,
Bury St. Edmunds,
Suffolk,
IP33 1UZ,
England

