
Standout Features
- Extended Three Bedroom Detached House
- Renovation Required
- Quiet Cul-De-Sac Setting
- Extended Master Bedroom & Bathroom
- Enclosed Garden
- Driveway & Garage
- Close To Beeston Town Centre
- Ideal Project or Development Opportunity
Property Description
Requiring a programme of renovation throughout, this extended three bedroom detached house affords a deceptively spacious interior and stands at the head of this quiet cul-de-sac yet situated on the fringe of Beeston Town Centre offering easy access to a wealth of local amenities and transport links. The accommodation comprises of a porch leading through to a hallway, lounge/diner, reception room and kitchen to the ground floor. To the first floor are two well proportioned double bedrooms, a third single bedroom, four piece bathroom and a further w.c. Externally, the property has an enclosed rear garden, detached garage and a driveway to the front providing ample off road parking. The property offers fantastic potential to those looking to design their dream home or an investment opportunity.
PORCH 7' 6" x 4' 11" (2.29m x 1.5m) Accessed via an external door wire floor covering and windows to three sides.
HALLWAY 12' 7" x 6' 7" (3.84m x 2.01m) With floor covering, wall mounted radiator, stairs rising to the first floor and ceiling light.
LOUNGE/DINER 22' 9" x 12' (6.93m x 3.66m) With fitted carpet, bow window to the front elevation, opaque window to the side elevation, fireplace and surround, two wall mounted radiators and three wall lights.
RECEPTION ROOM 18' 8" x 8' 11" (5.69m x 2.72m) With fitted carpet, window and external door to the rear elevation, wall mounted radiator and four wall lights.
KITCHEN 11' 9" x 9' 9" (3.58m x 2.97m) With a range of high and level units with worktop over, stainless steel sink and twin drainer, floor covering, external door and window to the side elevation and two ceiling lights.
LANDING With two storage cupboards, window to the side elevation, loft hatch and ceiling light.
MASTER BEDROOM 18' 4" x 10' (5.59m x 3.05m) With fitted carpet, window to the rear elevation, fitted wardrobes, wall mounted radiator and two ceiling lights.
BEDROOM TWO 12' x 10' 11" (3.66m x 3.33m) With fitted carpet, bow window to the front elevation, fitted wardrobes and two ceiling lights.
BEDROOM THREE 7' x 6' 7" (2.13m x 2.01m) With fitted carpet, secondary glazed window to the front elevation and ceiling light.
BATHROOM Currently comprising of a bath, vanity wash hand basin, low flush w.c., corner shower enclosure, fitted carpet, windows to the side and rear elevations, wall mounted radiator and ceiling light.
W.C. Comprising of a low flush w.c., vanity wash hand basin, fitted carpet, window to the side elevation and ceiling light.
EXTERNAL With an enclosed garden to the rear, single detached garage with up and over door, outhouse store, gate access and a paved driveway to the front providing off road parking.
AGENTS NOTE Owing to the condition of the property it may not be suitable for mortgage lending. Prospective buyers are advised to liaise with their broker or lender accordingly to confirm suitability. Martin & Co. can assist in providing details of a mortgage broker, upon request.
PORCH 7' 6" x 4' 11" (2.29m x 1.5m) Accessed via an external door wire floor covering and windows to three sides.
HALLWAY 12' 7" x 6' 7" (3.84m x 2.01m) With floor covering, wall mounted radiator, stairs rising to the first floor and ceiling light.
LOUNGE/DINER 22' 9" x 12' (6.93m x 3.66m) With fitted carpet, bow window to the front elevation, opaque window to the side elevation, fireplace and surround, two wall mounted radiators and three wall lights.
RECEPTION ROOM 18' 8" x 8' 11" (5.69m x 2.72m) With fitted carpet, window and external door to the rear elevation, wall mounted radiator and four wall lights.
KITCHEN 11' 9" x 9' 9" (3.58m x 2.97m) With a range of high and level units with worktop over, stainless steel sink and twin drainer, floor covering, external door and window to the side elevation and two ceiling lights.
LANDING With two storage cupboards, window to the side elevation, loft hatch and ceiling light.
MASTER BEDROOM 18' 4" x 10' (5.59m x 3.05m) With fitted carpet, window to the rear elevation, fitted wardrobes, wall mounted radiator and two ceiling lights.
BEDROOM TWO 12' x 10' 11" (3.66m x 3.33m) With fitted carpet, bow window to the front elevation, fitted wardrobes and two ceiling lights.
BEDROOM THREE 7' x 6' 7" (2.13m x 2.01m) With fitted carpet, secondary glazed window to the front elevation and ceiling light.
BATHROOM Currently comprising of a bath, vanity wash hand basin, low flush w.c., corner shower enclosure, fitted carpet, windows to the side and rear elevations, wall mounted radiator and ceiling light.
W.C. Comprising of a low flush w.c., vanity wash hand basin, fitted carpet, window to the side elevation and ceiling light.
EXTERNAL With an enclosed garden to the rear, single detached garage with up and over door, outhouse store, gate access and a paved driveway to the front providing off road parking.
AGENTS NOTE Owing to the condition of the property it may not be suitable for mortgage lending. Prospective buyers are advised to liaise with their broker or lender accordingly to confirm suitability. Martin & Co. can assist in providing details of a mortgage broker, upon request.
Additional Information
Tenure:
Freehold
Council Tax Band:
C
Mortgage calculator
Calculate your stamp duty
Results
Stamp Duty To Pay:
Effective Rate:
| Tax Band | % | Taxable Sum | Tax |
|---|
Cyprus Avenue, Beeston
Struggling to find a property? Get in touch and we'll help you find your ideal property.
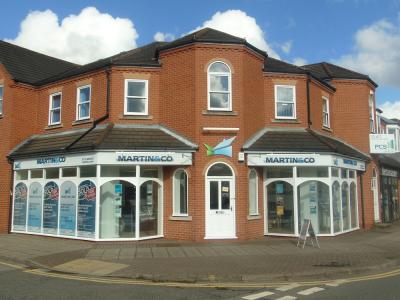
Beeston
23 Wollaton Road,
Beeston,
Nottingham,
Nottinghamshire,
NG9 2NG,
England

