Standout Features
- Three-bedroom semi-detached home
- Master suite on top floor
- Two double bedrooms plus single
- Landscaped garden with hot tub
- Near schools and local amenities
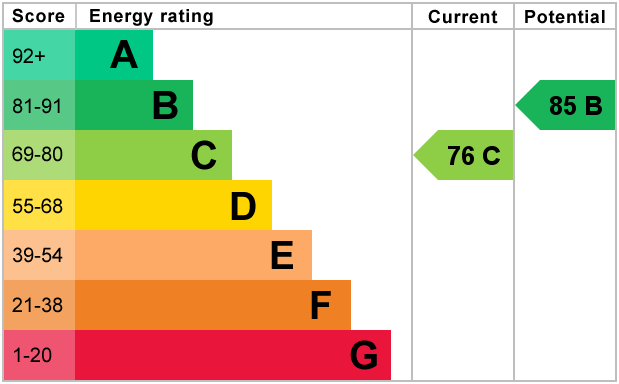
- EPC - C
- Council Tax Band - C
- Tenure - Freehold
Property Description
OVERVIEW This three-bedroom semi-detached house in Tunstall is offered for sale and provides accommodation arranged over three floors, with the master suite occupying the top level. The master bedroom is a double room with its own en-suite, while the remaining bedrooms comprise one further double and one single, offering flexibility for sleeping arrangements or a home office.
On the ground floor there is an open-plan kitchen with dedicated dining space, creating a central area for everyday living. The reception room enjoys views over the garden and direct access outside, linking the interior with the outdoor space.
The garden is landscaped and includes a hot tub, providing an additional area for relaxation and entertaining. Parking is available, adding to day-to-day practicality for residents.
The property is located in Tunstall within reach of local amenities, schools and parks, making it suitable for families seeking access to education and outdoor space. Nearby Burslem Park and Tunstall Park offer green areas for walking, play and leisure. Local shops, supermarkets and services can be found in nearby Burslem and Tunstall town centres.
Public transport links include Longport and Stoke-on-Trent railway stations, both offering services towards Crewe, Manchester and Birmingham, with typical journey times to Manchester of around 50-60 minutes and to Birmingham of approximately 50 minutes from Stoke-on-Trent station. Local bus routes provide connections to surrounding neighbourhoods and the city centre. Road links via the A500 and A50 give access to the wider region and the M6, supporting commuting by car.
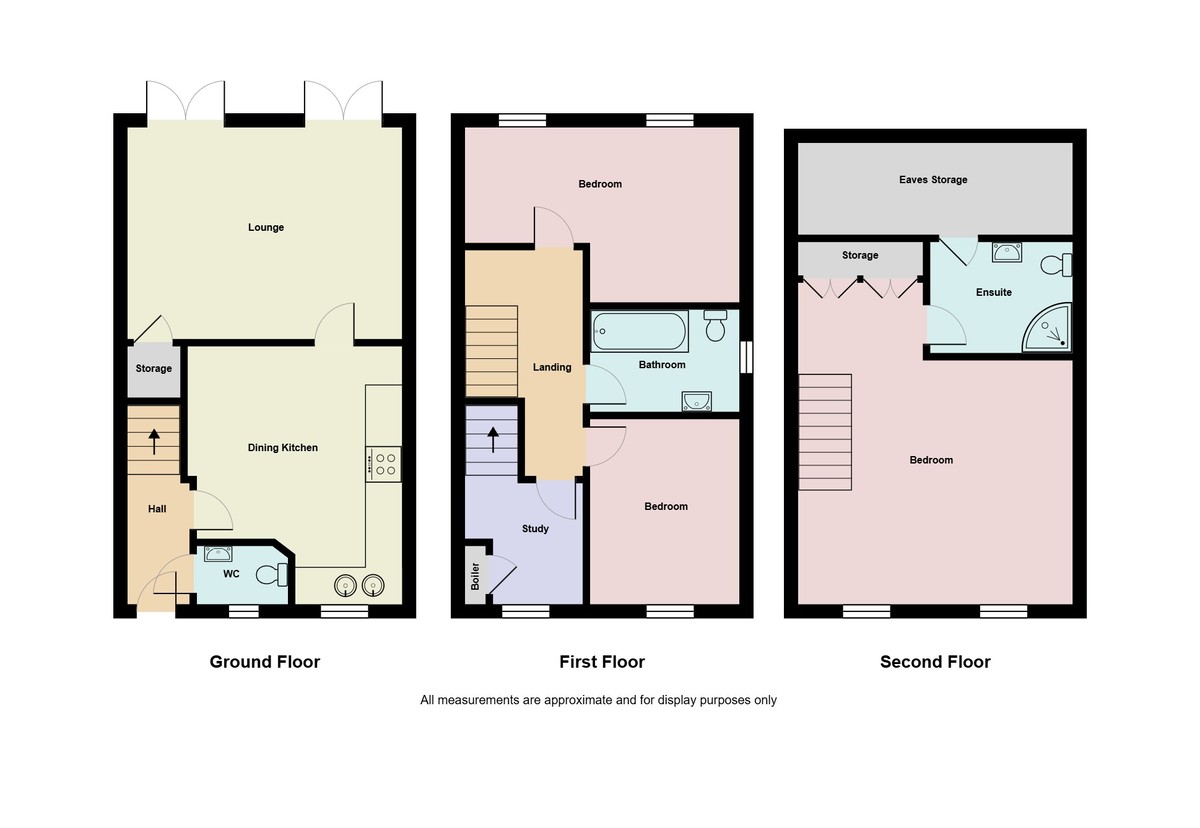
ENTERANCE HALL 6' 4" x 3' 3" (1.95m x 1.00m) Entered via a composite front door, stairs to first floor.
WC 4' 9" x 3' 1" (1.47m x 0.94m) Comprising; low level WC & wall mounted hand wash basin, window to the front elevation, radiator.
DINING KITCHEN 13' 8" x 11' 5" (4.17m x 3.48m) A modern fitted kitchen comprising a range of wall and base units with complementary work surfaces, integrated oven and hob with extractor hood over, and space for additional appliances. Ample room for a dining table, window to the front elevation, and radiator.
LOUNGE 14' 6" x 11' 2" (4.43m x 3.42m) Feature media wall, stylish herringbone wood-effect flooring, two French patio doors providing access to the rear garden, useful storage cupboard, and radiator.
STORAGE 3' 0" x 2' 9" (0.93m x 0.85m)
LANDING 12' 2" x 3' 1" (3.73m x 0.96m)
BEDROOM 14' 6" x 9' 3" (4.43m x 2.82m) Two windows to the rear elevation, radiator.
BATHROOM 7' 10" x 5' 4" (2.41m x 1.65m) Modern three-piece suite comprising a low-level WC, wash hand basin with vanity unit, panelled bath, window to the side elevation, and radiator.
BEDROOM 9' 10" x 7' 10" (3.02m x 2.41m) Window to the front elevation, radiator.
STUDY 6' 3" x 6' 3" (1.91m x 1.91m) Window to the front elevation, stairs to the second floor.
MASTER BEDROOM 17' 1" x 14' 6" (5.21m x 4.43m) Situated on the second floor, this spacious principal bedroom offers ample room and benefits from built-in storage, an en-suite shower room, two windows to the front elevation, and a radiator.
ENSUITE 7' 6" x 5' 8" (2.30m x 1.75m) A modern fitted ensuite compromising a shower cubicle, low level WC, sink basin with vanity unit, skylight window.
STORAGE 6' 7" x 1' 9" (2.02m x 0.54m) Built in storage accessed from the master bedroom.
EAVES STORAGE 14' 6" x 4' 10" (4.43m x 1.48m)
EXTERNAL Externally, the property benefits from a beautifully landscaped rear garden, thoughtfully designed to provide the perfect space for relaxing and entertaining. The garden features a patio area, raised decking, a well-maintained lawn, and a hot tub, creating an ideal setting for outdoor enjoyment throughout the year. To the front of the property, a driveway provides off-road parking, adding to the home's everyday practicality and convenience.
AGENT NOTES Martin and Co are required by law to conduct an Anti Money Laundering check on all buyers of a property. There will be a charge of 54.00 including VAT per person. This is non refundable and payable in advance . This charge covers the cost of the Anti Money laundering and Compliance check.
On the ground floor there is an open-plan kitchen with dedicated dining space, creating a central area for everyday living. The reception room enjoys views over the garden and direct access outside, linking the interior with the outdoor space.
The garden is landscaped and includes a hot tub, providing an additional area for relaxation and entertaining. Parking is available, adding to day-to-day practicality for residents.
The property is located in Tunstall within reach of local amenities, schools and parks, making it suitable for families seeking access to education and outdoor space. Nearby Burslem Park and Tunstall Park offer green areas for walking, play and leisure. Local shops, supermarkets and services can be found in nearby Burslem and Tunstall town centres.
Public transport links include Longport and Stoke-on-Trent railway stations, both offering services towards Crewe, Manchester and Birmingham, with typical journey times to Manchester of around 50-60 minutes and to Birmingham of approximately 50 minutes from Stoke-on-Trent station. Local bus routes provide connections to surrounding neighbourhoods and the city centre. Road links via the A500 and A50 give access to the wider region and the M6, supporting commuting by car.
ENTERANCE HALL 6' 4" x 3' 3" (1.95m x 1.00m) Entered via a composite front door, stairs to first floor.
WC 4' 9" x 3' 1" (1.47m x 0.94m) Comprising; low level WC & wall mounted hand wash basin, window to the front elevation, radiator.
DINING KITCHEN 13' 8" x 11' 5" (4.17m x 3.48m) A modern fitted kitchen comprising a range of wall and base units with complementary work surfaces, integrated oven and hob with extractor hood over, and space for additional appliances. Ample room for a dining table, window to the front elevation, and radiator.
LOUNGE 14' 6" x 11' 2" (4.43m x 3.42m) Feature media wall, stylish herringbone wood-effect flooring, two French patio doors providing access to the rear garden, useful storage cupboard, and radiator.
STORAGE 3' 0" x 2' 9" (0.93m x 0.85m)
LANDING 12' 2" x 3' 1" (3.73m x 0.96m)
BEDROOM 14' 6" x 9' 3" (4.43m x 2.82m) Two windows to the rear elevation, radiator.
BATHROOM 7' 10" x 5' 4" (2.41m x 1.65m) Modern three-piece suite comprising a low-level WC, wash hand basin with vanity unit, panelled bath, window to the side elevation, and radiator.
BEDROOM 9' 10" x 7' 10" (3.02m x 2.41m) Window to the front elevation, radiator.
STUDY 6' 3" x 6' 3" (1.91m x 1.91m) Window to the front elevation, stairs to the second floor.
MASTER BEDROOM 17' 1" x 14' 6" (5.21m x 4.43m) Situated on the second floor, this spacious principal bedroom offers ample room and benefits from built-in storage, an en-suite shower room, two windows to the front elevation, and a radiator.
ENSUITE 7' 6" x 5' 8" (2.30m x 1.75m) A modern fitted ensuite compromising a shower cubicle, low level WC, sink basin with vanity unit, skylight window.
STORAGE 6' 7" x 1' 9" (2.02m x 0.54m) Built in storage accessed from the master bedroom.
EAVES STORAGE 14' 6" x 4' 10" (4.43m x 1.48m)
EXTERNAL Externally, the property benefits from a beautifully landscaped rear garden, thoughtfully designed to provide the perfect space for relaxing and entertaining. The garden features a patio area, raised decking, a well-maintained lawn, and a hot tub, creating an ideal setting for outdoor enjoyment throughout the year. To the front of the property, a driveway provides off-road parking, adding to the home's everyday practicality and convenience.
AGENT NOTES Martin and Co are required by law to conduct an Anti Money Laundering check on all buyers of a property. There will be a charge of 54.00 including VAT per person. This is non refundable and payable in advance . This charge covers the cost of the Anti Money laundering and Compliance check.
Additional Information
Tenure:
Freehold
Council Tax Band:
C
Mortgage calculator
Calculate your stamp duty
Results
Stamp Duty To Pay:
Effective Rate:
| Tax Band | % | Taxable Sum | Tax |
|---|
Cricklewood Drive, Tunstall, Stoke-on-Trent
Struggling to find a property? Get in touch and we'll help you find your ideal property.
Stoke-on-Trent
Unit C The Forecourt,
12 Albion Street,
Hanley,
Stoke-on-Trent,
Staffordshire,
ST1 1QH,
England