Standout Features
- EXTENDED SEMI DETACHED FAMILY HOME
- CLOSE TO HOLLYCROFT PARK & LOCAL AMENITIES
- TWO RECEPTION ROOMS
- KITCHEN
- THREE BEDROOMS
- BATHROOM & SEPARATE TOILET
- LARGE MATURE GARDENS
- DOUBLE GLAZING & GAS HEATING
- GARAGE & OFF ROAD PARKING
- NO ONWARD CHAIN
Property Description
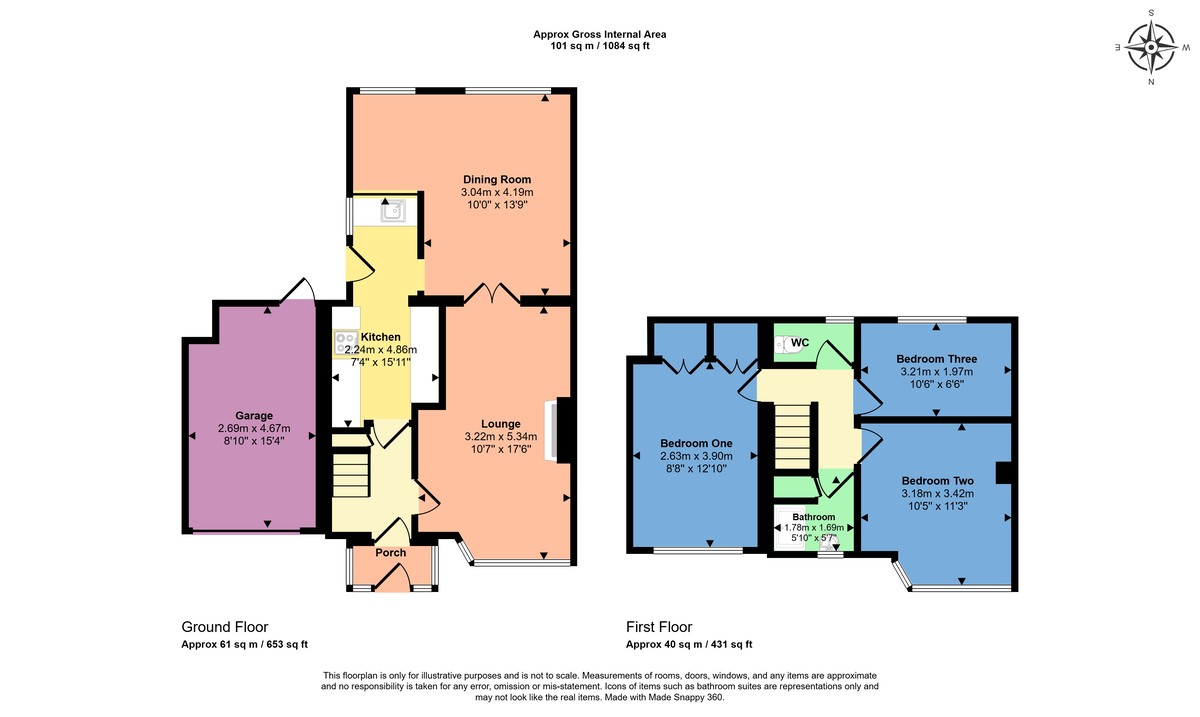
This extended semi‑detached home offers spacious and versatile accommodation in a highly sought‑after location close to Hollycroft Park and a range of local amenities. The property features a bay‑fronted lounge, an L‑shaped dining room and a well‑proportioned kitchen. The first floor has a split landing leading to three bedrooms, a family bathroom and a separate WC.
Further benefits include gas central heating, double glazing, a garage and off‑road parking. Externally, the impressive mature rear garden is arranged into three distinct sections, providing excellent outdoor space for families, entertaining and keen gardeners alike.
ENTRANCE PORCH 5' 8" x 2' 9" (1.73m x 0.859m) Upvc double glazed door and windows, ceramic tiled floor, obscure panel glazed door to entrance hallway.
HALLWAY Stairs to first floor, understairs storage, radiator.
LOUNGE 11' 0" x 17' 8" (3.355m x 5.389m) Featuring a focal fireplace with a marble-effect surround and hearth, and an inset gas fire, this space also boasts a double-glazed bay window at the front, a radiator, and double opening panelled doors leading to the dining or sitting room.
DINING / SITTING ROOM 13' 10" Max x 14' 10" Max (4.236m x 4.538m) An L-shaped room with two double-glazed windows at the back, two radiators, and a door that opens into the kitchen.
KITCHEN 15' 10" x 7' 5" (4.846m x 2.267m) Featuring a matching set of base, wall, and drawer units topped with work surfaces, this space includes two stainless steel bowls with a mixer tap, room for a fridge and freezer, an extractor hood, partially tiled walls, and a double-glazed door and window leading to the rear.
LANDING Access to roof space with pull down ladder and light, radiator.
BEDROOM ONE 12' 11" x 8' 11" (3.941m x 2.719m) Double glazed window to front, fitted wardrobed with shelving and hanging space, radiator.
BEDROOM TWO 11' 5" x 10' 9" (3.484m x 3.302m) Double glazed window to front, radiator.
BEDROOM THREE 10' 9" x 6' 5" (3.300m x 1.976m) window to rear, radiator.
BATHROOM 5' 10" Max x 5' 7" Max (1.790m x 1.710m) Shower cubicle with glazed door, mains mixer unit with overhead attachment, pedestal hand wash basin, heated hand towel rail, tiled walls, airing cupboard, obscure double glazed window.
TOILET 5' 10" x 2' 5" (1.803m x 0.759m) Low level WC, obscure double glazed window.
OUTSIDE One of the highlights of the property is its spacious, mature garden, thoughtfully divided into four sections. Just behind the house, a partly covered paved patio comes with a handy side access gate. A winding paved path leads to a timber shed, lush lawns edged with flowers, an array of trees, plants, and vibrant shrubs, plus a dedicated vegetable plot. Out front, a block-paved driveway provides off-road parking and connects to a single garage.
SINGLE GARAGE 9' 5" x 14' 11" (2.883m x 4.570m) Up and over door, wall mounted gas boiler, power and lighting.
Further benefits include gas central heating, double glazing, a garage and off‑road parking. Externally, the impressive mature rear garden is arranged into three distinct sections, providing excellent outdoor space for families, entertaining and keen gardeners alike.
ENTRANCE PORCH 5' 8" x 2' 9" (1.73m x 0.859m) Upvc double glazed door and windows, ceramic tiled floor, obscure panel glazed door to entrance hallway.
HALLWAY Stairs to first floor, understairs storage, radiator.
LOUNGE 11' 0" x 17' 8" (3.355m x 5.389m) Featuring a focal fireplace with a marble-effect surround and hearth, and an inset gas fire, this space also boasts a double-glazed bay window at the front, a radiator, and double opening panelled doors leading to the dining or sitting room.
DINING / SITTING ROOM 13' 10" Max x 14' 10" Max (4.236m x 4.538m) An L-shaped room with two double-glazed windows at the back, two radiators, and a door that opens into the kitchen.
KITCHEN 15' 10" x 7' 5" (4.846m x 2.267m) Featuring a matching set of base, wall, and drawer units topped with work surfaces, this space includes two stainless steel bowls with a mixer tap, room for a fridge and freezer, an extractor hood, partially tiled walls, and a double-glazed door and window leading to the rear.
LANDING Access to roof space with pull down ladder and light, radiator.
BEDROOM ONE 12' 11" x 8' 11" (3.941m x 2.719m) Double glazed window to front, fitted wardrobed with shelving and hanging space, radiator.
BEDROOM TWO 11' 5" x 10' 9" (3.484m x 3.302m) Double glazed window to front, radiator.
BEDROOM THREE 10' 9" x 6' 5" (3.300m x 1.976m) window to rear, radiator.
BATHROOM 5' 10" Max x 5' 7" Max (1.790m x 1.710m) Shower cubicle with glazed door, mains mixer unit with overhead attachment, pedestal hand wash basin, heated hand towel rail, tiled walls, airing cupboard, obscure double glazed window.
TOILET 5' 10" x 2' 5" (1.803m x 0.759m) Low level WC, obscure double glazed window.
OUTSIDE One of the highlights of the property is its spacious, mature garden, thoughtfully divided into four sections. Just behind the house, a partly covered paved patio comes with a handy side access gate. A winding paved path leads to a timber shed, lush lawns edged with flowers, an array of trees, plants, and vibrant shrubs, plus a dedicated vegetable plot. Out front, a block-paved driveway provides off-road parking and connects to a single garage.
SINGLE GARAGE 9' 5" x 14' 11" (2.883m x 4.570m) Up and over door, wall mounted gas boiler, power and lighting.
Additional Information
Tenure:
Freehold
Council Tax Band:
C
Mortgage calculator
Calculate your stamp duty
Results
Stamp Duty To Pay:
Effective Rate:
| Tax Band | % | Taxable Sum | Tax |
|---|
Clives Way, Hinckley
Struggling to find a property? Get in touch and we'll help you find your ideal property.