Standout Features
- Great Family Home
- Suitable First Time Buy
- Driveway Parking
- Easy Access To A30
- Three Storey Home
- Private Garden
- Recently Refurbished
- Viewing Recommended
- Modern Interior
- EPC - C
Property Description
PROPERTY DESCRIPTION Situated in the sought after village of Carn Brea, this well-presented three bedroom home offers comfortable and versatile living, making it an ideal choice for families, first-time buyers, or those looking to enjoy village life in the heart of Cornwall. The property features a spacious and welcoming living room, a well-appointed kitchen with ample storage and workspace, and three generously sized bedrooms, one with ensuite, plus a modern family bathroom.
Outside, the property benefits from private front and rear gardens, with open fields on both sides of the boundary offering space for relaxing, entertaining, or just enjoying the scenery. Garage along with the driveway parking to the front, and easy access to local amenities, schools, and transport links. Perfectly positioned within the popular village of Carn Brea, the property enjoys a peaceful setting while remaining conveniently close to Redruth, local beaches, the A30 and Cornwall's stunning countryside. This delightful home combines village charm with practical modern living.
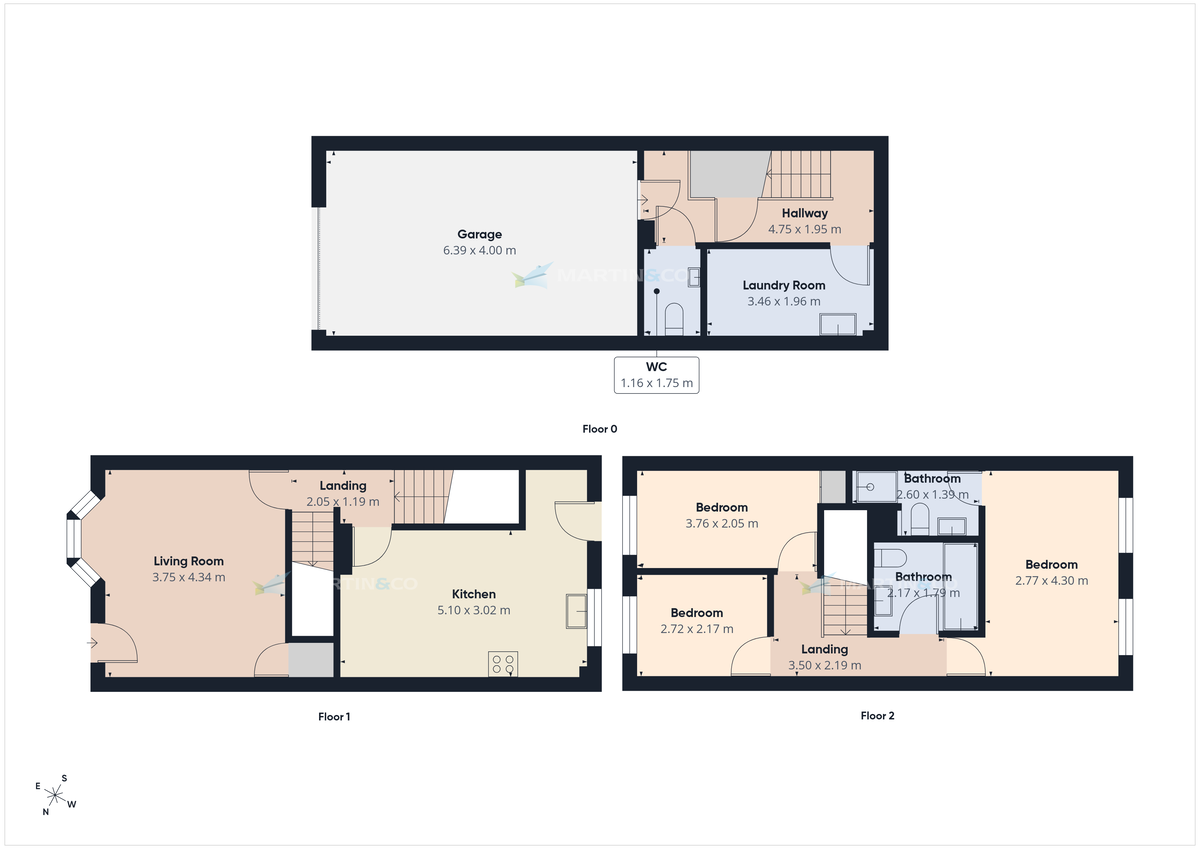
LIVING ROOM 12' 3" x 14' 2" (3.75m x 4.34m) As you enter through the front door you are welcomed by the family living room, with double glazed windows to the front aspect, there is an ample sized storage cupboard and doorway to the hall.
HALLWAY 6' 8" x 3' 10" (2.05m x 1.19m) Hallway with stairs leading both to the first and ground floors, doorway to the kitchen.
KITCHEN/DINER 16' 8" x 9' 10" (5.10m x 3.02m) This family sized kitchen is fitted to two sides with a range of above and below counter units with worktops and has generous space for a dining. Free standing gaas boiler. Door leading to the rear garden. Window to rear aspect.
STAIRS LEADING DOWN Front the found floor stairs leading to the lower ground floor level.
LAUNDRY ROOOM 11' 4" x 6' 5" (3.46m x 1.96m) Units against the wall with sink and spaces for integrated washing machine & tumble drier. Space for further storage units.
CLOAKROOM 3' 9" x 5' 8" (1.16m x 1.75m) The ground floor cloakroom has extractor fan, w/c and sink.
GARAGE 20' 11" x 13' 1" (6.39m x 4.00m) Electric garage shutter door leading to the driveway, ample space for a good size car to drive in and park. Luminescent bulbs overhead offering plenty of light,
STAIRS LEADING UP From the ground floor stairs leading to the first floor of the property.
BEDROOM 2 12' 4" x 6' 8" (3.76m x 2.05m) A good size second bedroom with built in hanging rail cupboard for clothes. Double glazed window facing the front aspect.
BEDROOM 3 8' 11" x 7' 1" (2.72m x 2.17m) Providing a good guest room or study, this third bedroom provides enough floor space for a decent sized bed room or a generous office for those who work from home. Double glazed window to the front aspect.
BATHROOM 7' 1" x 5' 10" (2.17m x 1.79m) This family bathroom is equipped with a bath and an overhead shower, storage units surrounding the basin and w/c. Extractor fan in the ceiling.
ENSUITE 8' 6" x 4' 6" (2.60m x 1.39m) As you walk in to the en suite from the principle bedroom, you have storage untis to the left hand wall, heated towel rail to the right, w/c & walk in shower cubicle is to the front.
GARDEN The rear garden is tiered over two levels with composite decking and a selection of mature shrubs and plants that provide a great deal of privacy. Electric sockets to the rear, with lighting on the border. Water feature at the rear boundary of the property.
Below the deck platforms there is storage spaces. Access to the front of the property through the side passage.
Outside, the property benefits from private front and rear gardens, with open fields on both sides of the boundary offering space for relaxing, entertaining, or just enjoying the scenery. Garage along with the driveway parking to the front, and easy access to local amenities, schools, and transport links. Perfectly positioned within the popular village of Carn Brea, the property enjoys a peaceful setting while remaining conveniently close to Redruth, local beaches, the A30 and Cornwall's stunning countryside. This delightful home combines village charm with practical modern living.
LIVING ROOM 12' 3" x 14' 2" (3.75m x 4.34m) As you enter through the front door you are welcomed by the family living room, with double glazed windows to the front aspect, there is an ample sized storage cupboard and doorway to the hall.
HALLWAY 6' 8" x 3' 10" (2.05m x 1.19m) Hallway with stairs leading both to the first and ground floors, doorway to the kitchen.
KITCHEN/DINER 16' 8" x 9' 10" (5.10m x 3.02m) This family sized kitchen is fitted to two sides with a range of above and below counter units with worktops and has generous space for a dining. Free standing gaas boiler. Door leading to the rear garden. Window to rear aspect.
STAIRS LEADING DOWN Front the found floor stairs leading to the lower ground floor level.
LAUNDRY ROOOM 11' 4" x 6' 5" (3.46m x 1.96m) Units against the wall with sink and spaces for integrated washing machine & tumble drier. Space for further storage units.
CLOAKROOM 3' 9" x 5' 8" (1.16m x 1.75m) The ground floor cloakroom has extractor fan, w/c and sink.
GARAGE 20' 11" x 13' 1" (6.39m x 4.00m) Electric garage shutter door leading to the driveway, ample space for a good size car to drive in and park. Luminescent bulbs overhead offering plenty of light,
STAIRS LEADING UP From the ground floor stairs leading to the first floor of the property.
BEDROOM 2 12' 4" x 6' 8" (3.76m x 2.05m) A good size second bedroom with built in hanging rail cupboard for clothes. Double glazed window facing the front aspect.
BEDROOM 3 8' 11" x 7' 1" (2.72m x 2.17m) Providing a good guest room or study, this third bedroom provides enough floor space for a decent sized bed room or a generous office for those who work from home. Double glazed window to the front aspect.
BATHROOM 7' 1" x 5' 10" (2.17m x 1.79m) This family bathroom is equipped with a bath and an overhead shower, storage units surrounding the basin and w/c. Extractor fan in the ceiling.
ENSUITE 8' 6" x 4' 6" (2.60m x 1.39m) As you walk in to the en suite from the principle bedroom, you have storage untis to the left hand wall, heated towel rail to the right, w/c & walk in shower cubicle is to the front.
GARDEN The rear garden is tiered over two levels with composite decking and a selection of mature shrubs and plants that provide a great deal of privacy. Electric sockets to the rear, with lighting on the border. Water feature at the rear boundary of the property.
Below the deck platforms there is storage spaces. Access to the front of the property through the side passage.
Additional Information
Tenure:
Freehold
Council Tax Band:
C
Mortgage calculator
Calculate your stamp duty
Results
Stamp Duty To Pay:
Effective Rate:
| Tax Band | % | Taxable Sum | Tax |
|---|
Carn Brea Village
Struggling to find a property? Get in touch and we'll help you find your ideal property.