Standout Features
- Great Family Home
- Suitable First Time Buy
- Driveway Parking
- Easy Access To A30
- West Facing Garden
- Private Garden
- Quiet Village Setting
- Viewing Recommended
- Modern Interior
- EPC - D
Property Description
PROPERTY DESCRIPTION Situated in the heart of the village of Carharrack, this well presented three bedroom traditional Cornish terraced cottage offers comfortable living with a practical layout, making it an excellent choice for first time buyers, or growing families. The property features a bright and welcoming living room, a modern fitted kitchen with ample storage and workspace, and a dining area. Upstairs, there are three well proportioned bedrooms and a contemporary family bathroom. Outside, the property benefits from an enclosed rear garden and off street parking with the brick laid driveway.
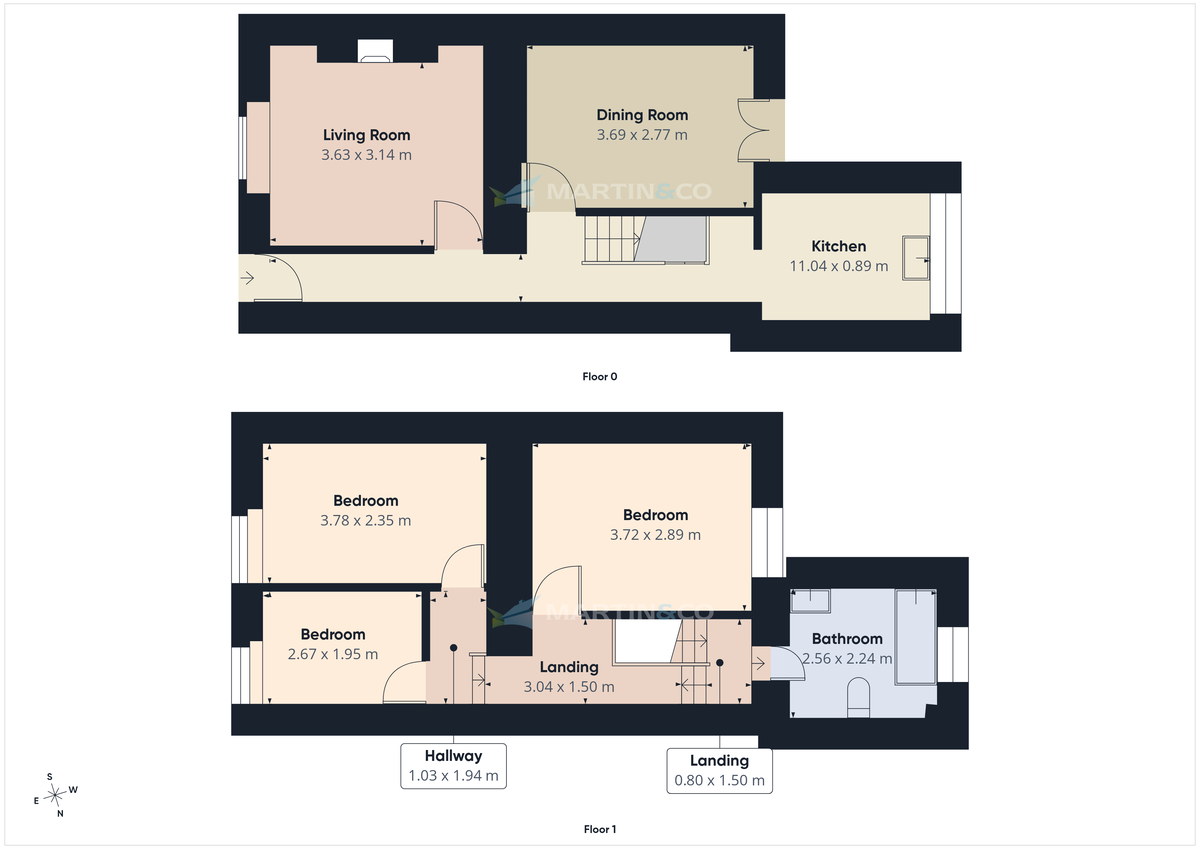
HALLWAY Welcoming hallway with wooden flooring throughout the ground floor, leading to the lounge, dining room and kitchen. Storage for coats and shoes to the right. Wooden stairs with carpet runner, which rise to the landing.
LIVING ROOM 11' 10" x 10' 3" (3.63m x 3.14m) The living room is cosy and traditional for a cottage with a woodburner set in the stone fireplace with modern double glazed sash windows to the front aspect.
DINING ROOM 12' 1" x 9' 1" (3.69m x 2.77m) Entering the dining room you there is built in storage shelving to the left hand wall, patio doors leading to the garden allowing plenty of natural light. Characterful beams to the ceiling.
KITCHEN 8' 3" x 7' 2" (2.53m x 2.19m) Updated by the current owner, the space is well through out to maximise the space. Solid wooden worktops add to the country kitchen feel. There are spaces for dishwasher, washing machine and fridge freezer, integrated cooker with LPG gas hob.
LANDING 2' 7" x 4' 11" (0.8m x 1.50m) Carpeted split level landing leading you to the bathroom and three good sized bedrooms.
BATHROOM 8' 4" x 7' 4" (2.56m x 2.24m) Needs to been seen, the spacious bathroom with tiled flooring wooden accent paneling. Floor to ceiling heated towel rail to the right, bath tub with shower overhead, WC and wash hand basin. Extractor fan. Opaque window to rear aspect.
BEDROOM 1 12' 2" x 9' 1" (3.72m x 2.79m) Master bedroom with traditional wooden flooring. Double glazed window with deep window sill facing the rear garden. Radiator.
BEDROOM 2 12' 4" x 7' 8" (3.78m x 2.35m) Another good sized bedroom which can accommodate a king sized bed, built in hanging rails to both walls, wooden flooring. Radiator. Double glazed sash window to front aspect.
BEDROOM 3 8' 9" x 6' 4" (2.67m x 1.95m) This versatile bedroom could be used to accommodate a single bed and furnishings or as a study for those who work from home. Traditional wooden flooring, with accent paneling to the right wall. Double glazed sash window to front aspect.
REAR GARDEN Sunny and bright the garden area has been well cared for by the current owner and is divided between the raised patio area and and area lawn. Perfect social and BBQ zone! Free standing oil boiler.
FRONT GARDEN Brick laid driveway to the front for parking a large vehicle. Pathway leads to the small patch of lawn and front door. Oil tank cleverly hidden behind diamond lattice fence paneling.
HALLWAY Welcoming hallway with wooden flooring throughout the ground floor, leading to the lounge, dining room and kitchen. Storage for coats and shoes to the right. Wooden stairs with carpet runner, which rise to the landing.
LIVING ROOM 11' 10" x 10' 3" (3.63m x 3.14m) The living room is cosy and traditional for a cottage with a woodburner set in the stone fireplace with modern double glazed sash windows to the front aspect.
DINING ROOM 12' 1" x 9' 1" (3.69m x 2.77m) Entering the dining room you there is built in storage shelving to the left hand wall, patio doors leading to the garden allowing plenty of natural light. Characterful beams to the ceiling.
KITCHEN 8' 3" x 7' 2" (2.53m x 2.19m) Updated by the current owner, the space is well through out to maximise the space. Solid wooden worktops add to the country kitchen feel. There are spaces for dishwasher, washing machine and fridge freezer, integrated cooker with LPG gas hob.
LANDING 2' 7" x 4' 11" (0.8m x 1.50m) Carpeted split level landing leading you to the bathroom and three good sized bedrooms.
BATHROOM 8' 4" x 7' 4" (2.56m x 2.24m) Needs to been seen, the spacious bathroom with tiled flooring wooden accent paneling. Floor to ceiling heated towel rail to the right, bath tub with shower overhead, WC and wash hand basin. Extractor fan. Opaque window to rear aspect.
BEDROOM 1 12' 2" x 9' 1" (3.72m x 2.79m) Master bedroom with traditional wooden flooring. Double glazed window with deep window sill facing the rear garden. Radiator.
BEDROOM 2 12' 4" x 7' 8" (3.78m x 2.35m) Another good sized bedroom which can accommodate a king sized bed, built in hanging rails to both walls, wooden flooring. Radiator. Double glazed sash window to front aspect.
BEDROOM 3 8' 9" x 6' 4" (2.67m x 1.95m) This versatile bedroom could be used to accommodate a single bed and furnishings or as a study for those who work from home. Traditional wooden flooring, with accent paneling to the right wall. Double glazed sash window to front aspect.
REAR GARDEN Sunny and bright the garden area has been well cared for by the current owner and is divided between the raised patio area and and area lawn. Perfect social and BBQ zone! Free standing oil boiler.
FRONT GARDEN Brick laid driveway to the front for parking a large vehicle. Pathway leads to the small patch of lawn and front door. Oil tank cleverly hidden behind diamond lattice fence paneling.
Additional Information
Tenure:
Freehold
Council Tax Band:
B
Mortgage calculator
Calculate your stamp duty
Results
Stamp Duty To Pay:
Effective Rate:
| Tax Band | % | Taxable Sum | Tax |
|---|
Carharrack, Cornwall, England
Struggling to find a property? Get in touch and we'll help you find your ideal property.