Standout Features
- Family Home
- Semi-Detached
- Three Bedrooms
- Ample Off Road Parking
- Side Pedestrian Access
- Enclosed Family Garden
Property Description
This semi-detached family home offers generous living space and a practical layout, ideal for a range of buyers seeking a well-located property with excellent potential for everyday living.
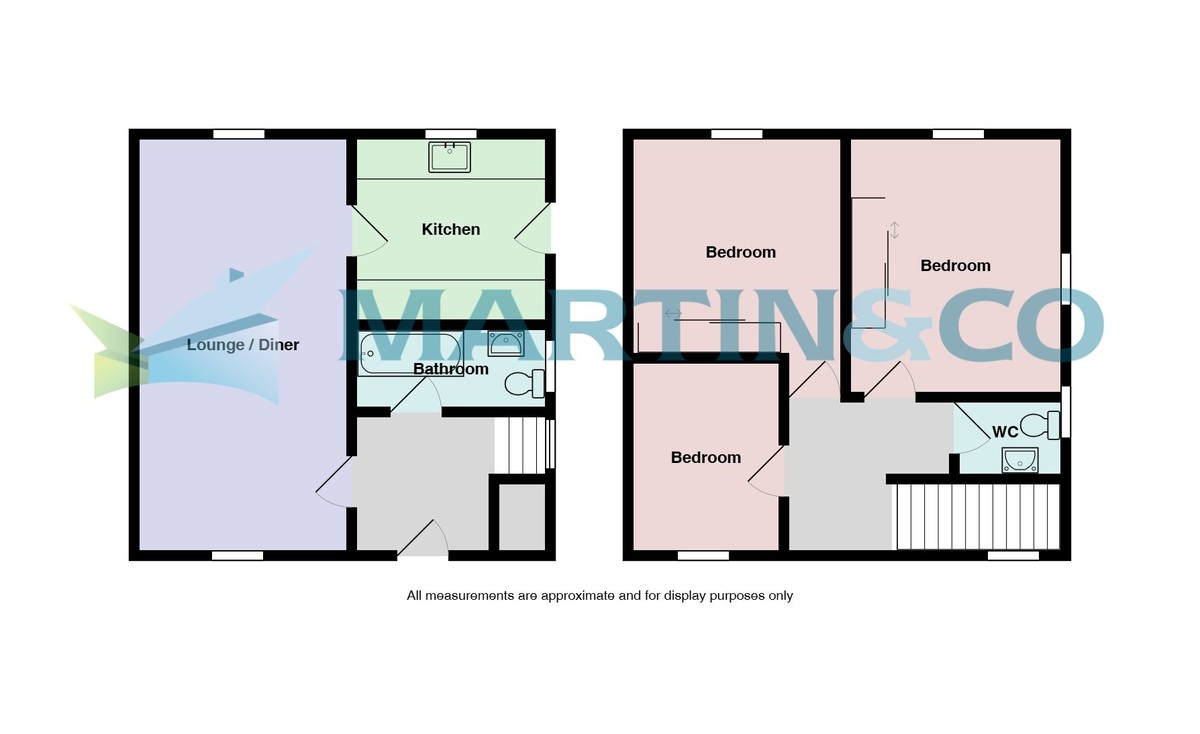
The property is entered via a door into a spacious entrance hall, which benefits from useful understairs storage and provides access to the main ground floor accommodation. From here, doors lead to the lounge and the bathroom, which is fitted with a white suite. Stairs rise to the first floor, with windows allowing for additional natural light to fill the space.
The lounge/dining room is a particularly spacious and versatile area, featuring windows to both the front and rear aspects, creating a bright and airy feel throughout. This room also provides access to the kitchen, making it well-suited to both relaxing and entertaining.
The fitted kitchen is equipped with a Belfast-style sink and offers space for a cooker, fridge freezer, and washing machine. A door from the kitchen leads directly out to the rear garden, enhancing the flow between indoor and outdoor spaces.
To the first floor, there are three well-proportioned bedrooms, all offering comfortable accommodation. A separate WC completes the upstairs layout, adding further convenience for family living.
Externally, the property benefits from a gated, enclosed front garden which provides ample off-street parking. There is also useful side pedestrian access leading to the rear garden. The rear garden is enclosed and mainly laid to lawn, offering a great outdoor space for a variety of uses.
The property is ideally situated close to a range of local amenities, including shops, schools, doctors, and regular bus routes, making it a convenient and well-connected place to call home.
ENTRANCE HALL
BATHROOM
LOUNGE/DINER 20' 1" x 10' 1" (6.12m x 3.07m)
KITCHEN 9' 1" x 8' 11" (2.77m x 2.72m)
FIRST FLOOR LANDING
BEDROOM 9' 2" x 7' 1" (2.79m x 2.16m)
BEDROOM 10' 6" x 10' 1" (3.2m x 3.07m)
BEDROOM 13' 2" x 10' 3" (4.01m x 3.12m)
WC
The property is entered via a door into a spacious entrance hall, which benefits from useful understairs storage and provides access to the main ground floor accommodation. From here, doors lead to the lounge and the bathroom, which is fitted with a white suite. Stairs rise to the first floor, with windows allowing for additional natural light to fill the space.
The lounge/dining room is a particularly spacious and versatile area, featuring windows to both the front and rear aspects, creating a bright and airy feel throughout. This room also provides access to the kitchen, making it well-suited to both relaxing and entertaining.
The fitted kitchen is equipped with a Belfast-style sink and offers space for a cooker, fridge freezer, and washing machine. A door from the kitchen leads directly out to the rear garden, enhancing the flow between indoor and outdoor spaces.
To the first floor, there are three well-proportioned bedrooms, all offering comfortable accommodation. A separate WC completes the upstairs layout, adding further convenience for family living.
Externally, the property benefits from a gated, enclosed front garden which provides ample off-street parking. There is also useful side pedestrian access leading to the rear garden. The rear garden is enclosed and mainly laid to lawn, offering a great outdoor space for a variety of uses.
The property is ideally situated close to a range of local amenities, including shops, schools, doctors, and regular bus routes, making it a convenient and well-connected place to call home.
ENTRANCE HALL
BATHROOM
LOUNGE/DINER 20' 1" x 10' 1" (6.12m x 3.07m)
KITCHEN 9' 1" x 8' 11" (2.77m x 2.72m)
FIRST FLOOR LANDING
BEDROOM 9' 2" x 7' 1" (2.79m x 2.16m)
BEDROOM 10' 6" x 10' 1" (3.2m x 3.07m)
BEDROOM 13' 2" x 10' 3" (4.01m x 3.12m)
WC
Additional Information
Tenure:
Freehold
Council Tax Band:
B
Mortgage calculator
Calculate your stamp duty
Results
Stamp Duty To Pay:
Effective Rate:
| Tax Band | % | Taxable Sum | Tax |
|---|
Canberra Road, Weymouth, Dorset
Struggling to find a property? Get in touch and we'll help you find your ideal property.