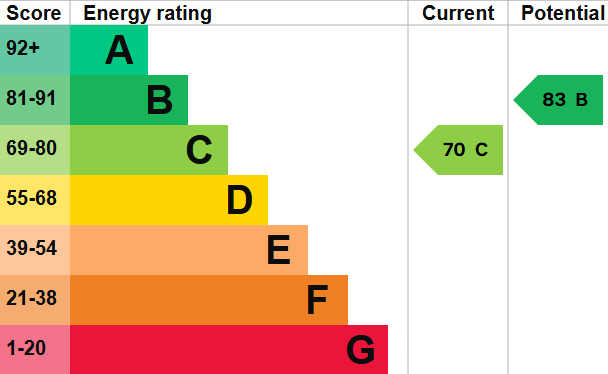
Standout Features
- OFFERED TO THE MARKET CHAIN FREE
- THREE BEDROOM SEMI-DETACHED FAMILY HOME
- LARGE DETACHED GARAGE AND DRIVEWAY
- CONSERVATORY OVERLOOKING THE GARDEN
- SPACIOUS DINING KITCHEN
- ENCLOSED REAR GARDEN
- SEPERATE UTILITY ROOM & TOILET
- QUIET CUL DE SAC LOCATION
- GAS CENTRAL HEATING AND DOUBLE GLAZED THROUGHOUT
- NEARBY TO SCHOOLS, AMENITIES AND SHOPS
Property Description
Occupying an attractive position within one of Horsforth's most established residential areas, this spacious three-bedroom semi-detached home has been lovingly maintained and offers generous, well-balanced accommodation throughout. The property combines bright and versatile living spaces with a private rear garden, detached garage and ample off-street parking, making it an excellent choice for families, professionals and those looking to upsize.
The accommodation has been thoughtfully laid out to provide practical family living, with well-proportioned rooms, an abundance of natural light and excellent storage throughout.
LOCATION LOCATION
Situated in the highly sought-after LS18 postcode, the property enjoys an enviable position within easy reach of everything Horsforth has to offer.
Horsforth is consistently regarded as one of Leeds' most desirable suburbs, offering an excellent selection of independent cafés, restaurants, bars and everyday amenities along New Road Side, Town Street and the Broadway Shopping Centre. There are several supermarkets nearby including Morrisons, Aldi and Tesco Express.
Families are particularly drawn to the area due to the excellent choice of highly regarded primary and secondary schools, whilst numerous parks and green spaces including Horsforth Hall Park and the Leeds & Liverpool Canal provide fantastic opportunities for walking, cycling and outdoor recreation.
For commuters, Horsforth and Kirkstall Forge railway stations offer regular services into Leeds, Bradford and York, whilst excellent road links via the Ring Road, A65 and nearby motorway network provide easy access further afield.
ENTRANCE HALL
A welcoming entrance hall provides access to the principal ground floor accommodation with stairs rising to the first floor.
LIVING ROOM Positioned to the rear of the property, this bright and welcoming reception room enjoys patio doors opening directly into the conservatory, allowing plenty of natural light to flow through while creating a seamless connection between the indoor and outdoor living spaces.
An attractive feature fireplace provides a charming focal point, complemented by neutral décor, soft carpeting and traditional pine woodwork, making this a comfortable and versatile space for both relaxing and entertaining.
KITCHEN/DINER The heart of the home is the spacious dining kitchen, fitted with an extensive range of shaker-style wall and base units complemented by contrasting work surfaces and tiled splashbacks. The generous layout comfortably accommodates a family dining table, while dual-aspect windows flood the room with natural light, creating a bright and welcoming space.
Integrated appliances include an oven, gas hob, extractor hood, dishwasher and fridge, with ample worktop preparation space and additional room for further appliances if required.
UTILITY ROOM Accessed directly from the kitchen, the utility room provides further matching cabinetry, additional worktop space and plumbing for white goods, keeping laundry separate from the main kitchen. A rear access door also leads conveniently outside.
WC A useful cloakroom fitted with a wash hand basin and low flush WC, ideal for guests and everyday family living.
CONSERVATORY A superb addition to the property, the generous conservatory enjoys uninterrupted views across the rear garden through full-height glazing and French doors. Flooded with natural light, this versatile room could be utilised as an additional sitting room, dining area, playroom, garden room or home office, seamlessly connecting the indoor and outdoor spaces.
BEDROOM ONE A spacious double bedroom positioned to the rear of the property, overlooking the garden. Fitted wardrobes provide excellent built-in storage, while French doors opening onto a Juliet balcony allow plenty of natural light to fill the room and offer a pleasant outlook. The room comfortably accommodates a king-size bed alongside additional bedroom furniture.
BEDROOM TWO Another excellent double bedroom positioned to the front of the property, offering generous proportions and ample space for wardrobes and additional freestanding furniture. A bright and versatile room, ideal as a guest bedroom, children's room or home office if required.
BEDROOM THREE A well-proportioned single bedroom which would make an excellent child's bedroom, nursery, dressing room or home office.
BATHROOM The contemporary family bathroom comprises a panelled bath with shower over, pedestal wash hand basin, low flush WC and heated towel rail. Finished with modern white tiling and attractive monochrome flooring, the bathroom is both stylish and practical.
OUTSIDE To the front, the property boasts a generous paved driveway providing ample off-street parking for several vehicles, leading to a detached garage offering excellent storage, workshop space or secure parking.
To the rear, the enclosed garden is predominantly laid to lawn with mature hedging and established planting, creating a private outdoor space ideal for children, pets and summer entertaining. An adjoining paved patio provides the perfect setting for outdoor seating and al fresco dining.
The accommodation has been thoughtfully laid out to provide practical family living, with well-proportioned rooms, an abundance of natural light and excellent storage throughout.
LOCATION LOCATION
Situated in the highly sought-after LS18 postcode, the property enjoys an enviable position within easy reach of everything Horsforth has to offer.
Horsforth is consistently regarded as one of Leeds' most desirable suburbs, offering an excellent selection of independent cafés, restaurants, bars and everyday amenities along New Road Side, Town Street and the Broadway Shopping Centre. There are several supermarkets nearby including Morrisons, Aldi and Tesco Express.
Families are particularly drawn to the area due to the excellent choice of highly regarded primary and secondary schools, whilst numerous parks and green spaces including Horsforth Hall Park and the Leeds & Liverpool Canal provide fantastic opportunities for walking, cycling and outdoor recreation.
For commuters, Horsforth and Kirkstall Forge railway stations offer regular services into Leeds, Bradford and York, whilst excellent road links via the Ring Road, A65 and nearby motorway network provide easy access further afield.
ENTRANCE HALL
A welcoming entrance hall provides access to the principal ground floor accommodation with stairs rising to the first floor.
LIVING ROOM Positioned to the rear of the property, this bright and welcoming reception room enjoys patio doors opening directly into the conservatory, allowing plenty of natural light to flow through while creating a seamless connection between the indoor and outdoor living spaces.
An attractive feature fireplace provides a charming focal point, complemented by neutral décor, soft carpeting and traditional pine woodwork, making this a comfortable and versatile space for both relaxing and entertaining.
KITCHEN/DINER The heart of the home is the spacious dining kitchen, fitted with an extensive range of shaker-style wall and base units complemented by contrasting work surfaces and tiled splashbacks. The generous layout comfortably accommodates a family dining table, while dual-aspect windows flood the room with natural light, creating a bright and welcoming space.
Integrated appliances include an oven, gas hob, extractor hood, dishwasher and fridge, with ample worktop preparation space and additional room for further appliances if required.
UTILITY ROOM Accessed directly from the kitchen, the utility room provides further matching cabinetry, additional worktop space and plumbing for white goods, keeping laundry separate from the main kitchen. A rear access door also leads conveniently outside.
WC A useful cloakroom fitted with a wash hand basin and low flush WC, ideal for guests and everyday family living.
CONSERVATORY A superb addition to the property, the generous conservatory enjoys uninterrupted views across the rear garden through full-height glazing and French doors. Flooded with natural light, this versatile room could be utilised as an additional sitting room, dining area, playroom, garden room or home office, seamlessly connecting the indoor and outdoor spaces.
BEDROOM ONE A spacious double bedroom positioned to the rear of the property, overlooking the garden. Fitted wardrobes provide excellent built-in storage, while French doors opening onto a Juliet balcony allow plenty of natural light to fill the room and offer a pleasant outlook. The room comfortably accommodates a king-size bed alongside additional bedroom furniture.
BEDROOM TWO Another excellent double bedroom positioned to the front of the property, offering generous proportions and ample space for wardrobes and additional freestanding furniture. A bright and versatile room, ideal as a guest bedroom, children's room or home office if required.
BEDROOM THREE A well-proportioned single bedroom which would make an excellent child's bedroom, nursery, dressing room or home office.
BATHROOM The contemporary family bathroom comprises a panelled bath with shower over, pedestal wash hand basin, low flush WC and heated towel rail. Finished with modern white tiling and attractive monochrome flooring, the bathroom is both stylish and practical.
OUTSIDE To the front, the property boasts a generous paved driveway providing ample off-street parking for several vehicles, leading to a detached garage offering excellent storage, workshop space or secure parking.
To the rear, the enclosed garden is predominantly laid to lawn with mature hedging and established planting, creating a private outdoor space ideal for children, pets and summer entertaining. An adjoining paved patio provides the perfect setting for outdoor seating and al fresco dining.
Additional Information
Tenure:
Freehold
Council Tax Band:
B
Mortgage calculator
Calculate your stamp duty
Results
Stamp Duty To Pay:
Effective Rate:
| Tax Band | % | Taxable Sum | Tax |
|---|
Broadgate Walk, Horsforth, Leeds
Struggling to find a property? Get in touch and we'll help you find your ideal property.
Leeds Horsforth
93 New Road Side,
Horsforth,
Leeds,
West Yorkshire,
LS18 4QD,
England