Standout Features
- Three bedrooms
- First floor bathroom
- Sitting room
- Modern kitchen/breakfast
- Spacious ground floor utility/cloakroom
- Enclosed lawned rear garden with patio
- No chain
Property Description
DESCRIPTION A beautifully presented and modernised mid-terraced family home, ideally situated within easy walking distance of the Royal Devon & Exeter Hospital and close to a wide range of local amenities. The well-appointed accommodation includes a entrance hall, large lounge, stylish kitchen/breakfast room, spacious utility/cloakroom, three bedrooms, and a contemporary first-floor bathroom. Further benefits include gas central heating, uPVC double glazing, and an enclosed rear garden with lawn and patio. Offered to the market with no onward chain. Early viewing is highly recommended.
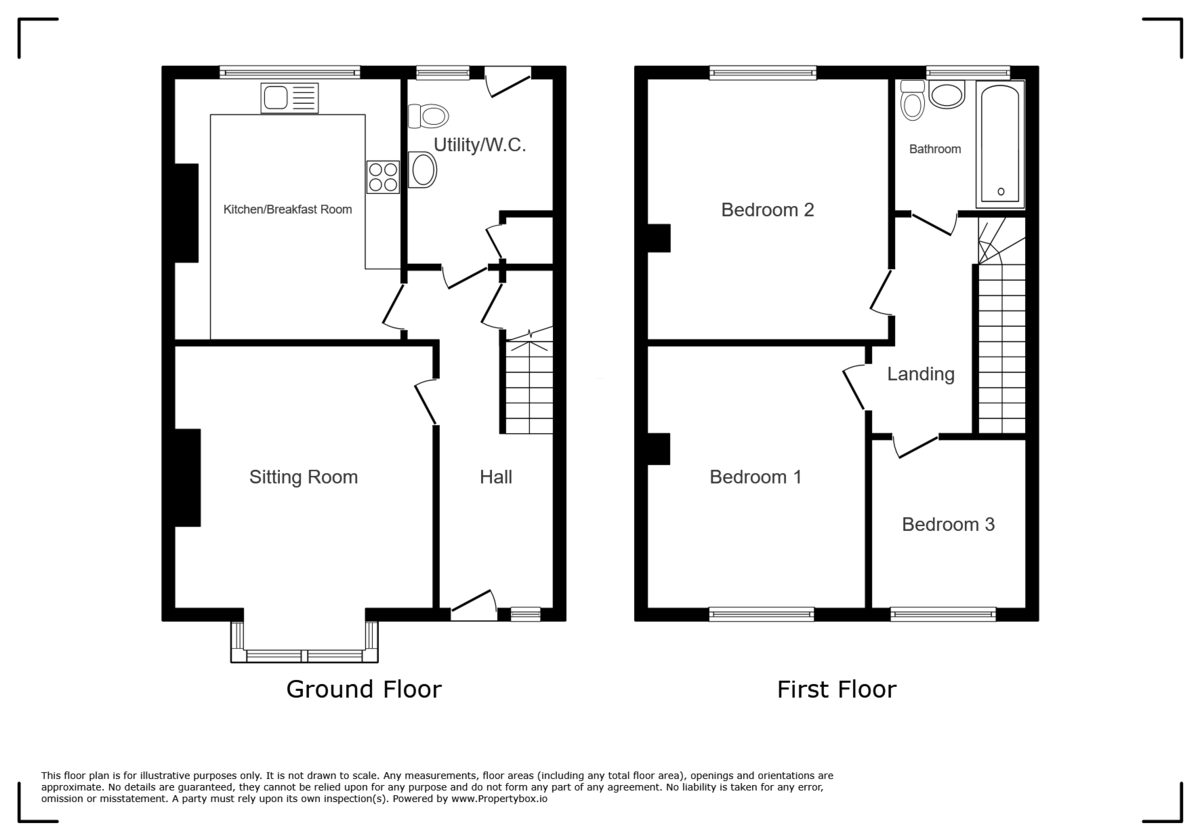
ENTRANCE HALL Accessed via a composite part glazed front door, front aspect frosted UPVC double glazed window, doors to the lounge, kitchen, toilet/utility room, under the stair storage cupboard, stairs to the first floor landing laminate . Radiator.
LOUNGE 13' 3" x 11' 2" (4.046m x 3.420m) Front aspect UPVC double glazed box Bay window, television points, wood laminate flooring and a radiator.
KITCHEN 11' 1" x 9' 9" (3.393m x 2.972m) Rear aspect UPVC double glazed window with a view over the rear garden, fitted range of eye and base level units, sink with a mixer tap and single drainer, roll edge work surfaces, electric cooker point, part tiled walls, laminate flooring and radiator.
CLOAKROOM/UTILITY ROOM 7' 10" x 6' 10" (2.402m x 2.083m) Rear aspect frosted UPVC double glazed window, low-level WC, wash hand basin, storage cupboard wall mounted boiler, laminate flooring, radiator.
FIRST FLOOR LANDING Doors to bedroom one, bedroom two, bedroom three, bathroom and access to the loft void above storage cupboard.
BEDROOM ONE 11' 2" x 10' 3" (3.417m x 3.135m) Rear aspect UPVC double glazed window with a view over the rear garden, wood laminate flooring, radiator
BEDROOM TWO 11' 5" x 10' 1" (3.483m x 3.082m) Front aspect UPVC double glazed window, television points, laminate flooring, radiator.
BEDROOM THREE 6' 8" x 7' 1" (2.047m x 2.175m) Front aspect UPVC double glazed window, laminate flooring, radiator.
BATHROOM Rear aspect UPVC double glazed frosted window, three piece white suite benefiting from a panel enclosed bath, low-level WC, wash hand basin, part tiled walls, laminate flooring, radiator.
REAR GARDEN A private enclosed garden by a range of panel fencing, paved seating area, further lawn with shrub boards and wooden gate providing rear access.
FRONT GARDEN Front garden mainly laid to lawn with shrub borders with pedestrian access lead to the front door.
ENTRANCE HALL Accessed via a composite part glazed front door, front aspect frosted UPVC double glazed window, doors to the lounge, kitchen, toilet/utility room, under the stair storage cupboard, stairs to the first floor landing laminate . Radiator.
LOUNGE 13' 3" x 11' 2" (4.046m x 3.420m) Front aspect UPVC double glazed box Bay window, television points, wood laminate flooring and a radiator.
KITCHEN 11' 1" x 9' 9" (3.393m x 2.972m) Rear aspect UPVC double glazed window with a view over the rear garden, fitted range of eye and base level units, sink with a mixer tap and single drainer, roll edge work surfaces, electric cooker point, part tiled walls, laminate flooring and radiator.
CLOAKROOM/UTILITY ROOM 7' 10" x 6' 10" (2.402m x 2.083m) Rear aspect frosted UPVC double glazed window, low-level WC, wash hand basin, storage cupboard wall mounted boiler, laminate flooring, radiator.
FIRST FLOOR LANDING Doors to bedroom one, bedroom two, bedroom three, bathroom and access to the loft void above storage cupboard.
BEDROOM ONE 11' 2" x 10' 3" (3.417m x 3.135m) Rear aspect UPVC double glazed window with a view over the rear garden, wood laminate flooring, radiator
BEDROOM TWO 11' 5" x 10' 1" (3.483m x 3.082m) Front aspect UPVC double glazed window, television points, laminate flooring, radiator.
BEDROOM THREE 6' 8" x 7' 1" (2.047m x 2.175m) Front aspect UPVC double glazed window, laminate flooring, radiator.
BATHROOM Rear aspect UPVC double glazed frosted window, three piece white suite benefiting from a panel enclosed bath, low-level WC, wash hand basin, part tiled walls, laminate flooring, radiator.
REAR GARDEN A private enclosed garden by a range of panel fencing, paved seating area, further lawn with shrub boards and wooden gate providing rear access.
FRONT GARDEN Front garden mainly laid to lawn with shrub borders with pedestrian access lead to the front door.
Additional Information
Tenure:
Freehold
Mortgage calculator
Calculate your stamp duty
Results
Stamp Duty To Pay:
Effective Rate:
| Tax Band | % | Taxable Sum | Tax |
|---|
Bovemoors Lane
Struggling to find a property? Get in touch and we'll help you find your ideal property.