Standout Features
- Two Reception Rooms
- Large Bay Window In Siting Room
- Modern Kitchen
- Good Size Rear Garden
- Motivated Seller
- Two Parking Spaces
- Short Walk to Hamworthy Beach & Poole Quay
- Gas Central Heating
- Character Features
- Freehold
Property Description
This attractive Edwardian three-bedroom semi-detached home is situated on the ever-popular Blandford Road in Hamworthy, offering a wonderful blend of period charm and modern living. Boasting spacious accommodation throughout, this characterful property is ideal for families, professionals, or anyone looking for a home in a convenient and sought-after location.
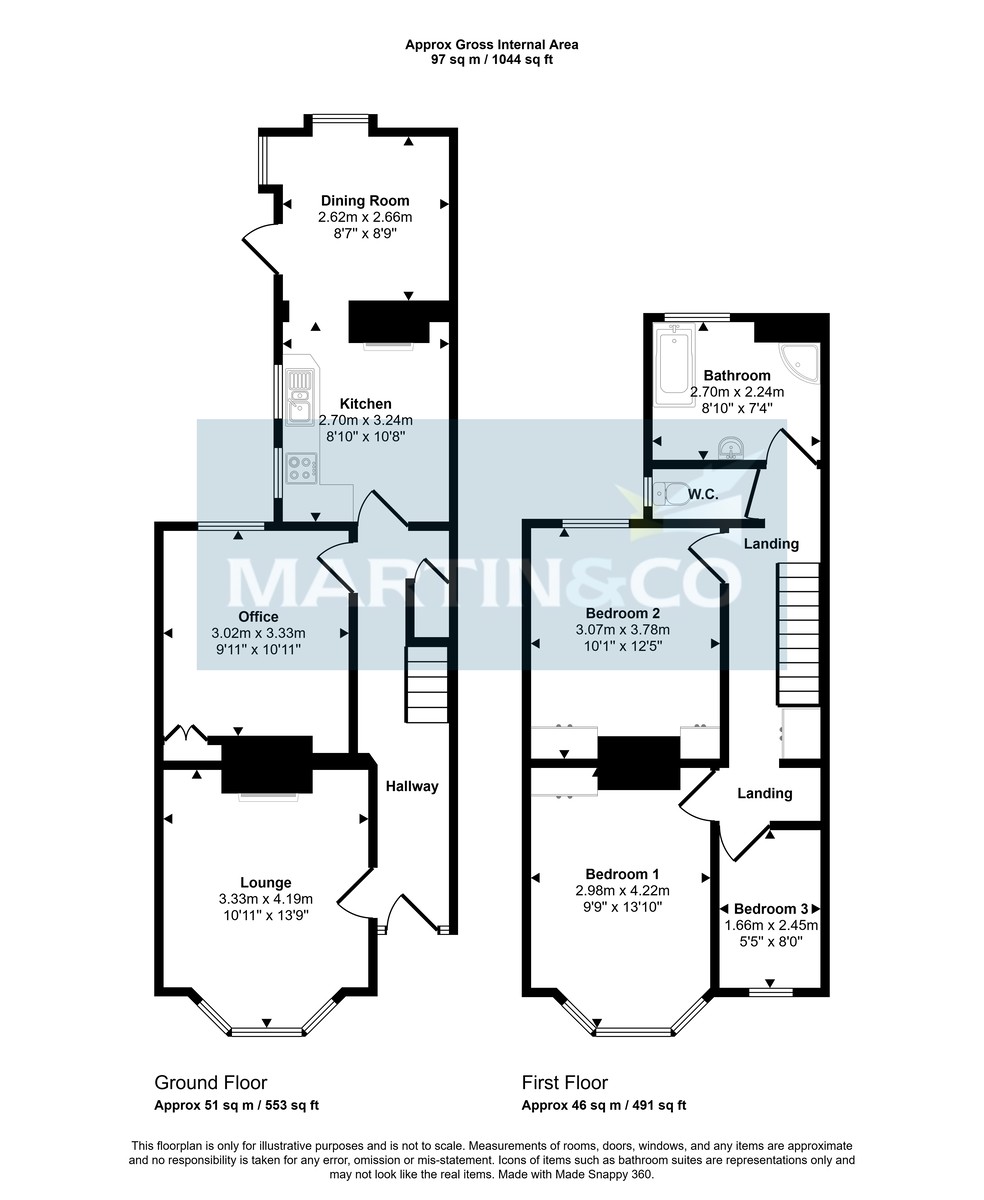
Upon entering the property, you are welcomed by a generous entrance hallway with high ceilings that immediately reflect the home's Edwardian heritage. To the left is the main reception room, a bright and inviting lounge featuring an impressive bay window that fills the room with natural light, while the high ceilings enhance the sense of space and character.
Further along the hallway is the second reception room, currently used as a home office. This versatile room could also serve as a formal dining room, snug, playroom or additional sitting room, depending on your lifestyle.
To the rear of the property is a stylish open-plan kitchen and dining room, creating the perfect hub of the home. The modern kitchen is complemented by ample dining space, while a centrally positioned log burner provides a cosy focal point, making it an ideal setting for entertaining or enjoying family meals throughout the year. Patio doors open directly onto the rear garden, allowing for seamless indoor-outdoor living.
The rear garden is a generous size, providing plenty of space for children to play, outdoor dining and gardening enthusiasts. At the end of the garden, there is the added benefit of off-road parking for two vehicles.
Upstairs, the property offers three well-proportioned bedrooms, comprising two spacious double bedrooms and a comfortable single bedroom. Completing the first floor is a well-appointed family bathroom, fitted with a bath, separate shower, wash hand basin and WC.
Additional Benefits Include:
Gas Central Heating
Council Tax Band: C
1. Money laundering regulations: intending purchasers will be asked to produce identification documentation at a later stage and we would ask for your cooperation in order that there will be no delay in agreeing the sale.
2. General: while we endeavour to make our sales particulars fair, accurate and reliable, they are only a general guide to the property and, accordingly, if there is any point which is of particular importance to you, please contact the office and we will check the position for you, especially if you are contemplating travelling some distance to view the property.
3. Measurements: these approximate room sizes are only intended as general guidance. You must verify the dimensions carefully before ordering carpets or any built-in furniture.
4. Services: please note we have not tested the services or any of the equipment or appliances in this property, accordingly we strongly advise prospective buyers to commission their own survey or service reports before finalising their offer to purchase.
5. These particulars are issued in good faith but do not constitute representations of fact or form part of any offer or contract. The matters referred to in these particulars should be independently verified by prospective buyers or tenants. Neither Martin and Co Poole limited nor any of its employees or agents has any authority to make or give any representation or warranty whatever in relation to this property.
Upon entering the property, you are welcomed by a generous entrance hallway with high ceilings that immediately reflect the home's Edwardian heritage. To the left is the main reception room, a bright and inviting lounge featuring an impressive bay window that fills the room with natural light, while the high ceilings enhance the sense of space and character.
Further along the hallway is the second reception room, currently used as a home office. This versatile room could also serve as a formal dining room, snug, playroom or additional sitting room, depending on your lifestyle.
To the rear of the property is a stylish open-plan kitchen and dining room, creating the perfect hub of the home. The modern kitchen is complemented by ample dining space, while a centrally positioned log burner provides a cosy focal point, making it an ideal setting for entertaining or enjoying family meals throughout the year. Patio doors open directly onto the rear garden, allowing for seamless indoor-outdoor living.
The rear garden is a generous size, providing plenty of space for children to play, outdoor dining and gardening enthusiasts. At the end of the garden, there is the added benefit of off-road parking for two vehicles.
Upstairs, the property offers three well-proportioned bedrooms, comprising two spacious double bedrooms and a comfortable single bedroom. Completing the first floor is a well-appointed family bathroom, fitted with a bath, separate shower, wash hand basin and WC.
Additional Benefits Include:
Gas Central Heating
Council Tax Band: C
1. Money laundering regulations: intending purchasers will be asked to produce identification documentation at a later stage and we would ask for your cooperation in order that there will be no delay in agreeing the sale.
2. General: while we endeavour to make our sales particulars fair, accurate and reliable, they are only a general guide to the property and, accordingly, if there is any point which is of particular importance to you, please contact the office and we will check the position for you, especially if you are contemplating travelling some distance to view the property.
3. Measurements: these approximate room sizes are only intended as general guidance. You must verify the dimensions carefully before ordering carpets or any built-in furniture.
4. Services: please note we have not tested the services or any of the equipment or appliances in this property, accordingly we strongly advise prospective buyers to commission their own survey or service reports before finalising their offer to purchase.
5. These particulars are issued in good faith but do not constitute representations of fact or form part of any offer or contract. The matters referred to in these particulars should be independently verified by prospective buyers or tenants. Neither Martin and Co Poole limited nor any of its employees or agents has any authority to make or give any representation or warranty whatever in relation to this property.
Additional Information
Tenure:
Freehold
Council Tax Band:
C
Mortgage calculator
Calculate your stamp duty
Results
Stamp Duty To Pay:
Effective Rate:
| Tax Band | % | Taxable Sum | Tax |
|---|
Blandford Road, Hamworthy
Struggling to find a property? Get in touch and we'll help you find your ideal property.