Standout Features
- NO ONWARD CHAIN
- 3 double bedrooms
- 2 reception rooms
- Desirable location
- Gas central Heating
- UPVC Double Glazing
- Driveway
- Close to local schools
- Great family Home
Property Description
AGENCY COMMENTS Martin Co are delighted to introduce to market this traditional three bedroom semi-detached house being sold with no onward chain!
Situated on the ever popular Fairacres Rd, the property benefits from two reception rooms, three double bedrooms and a substantial rear garden with summerhouse. This family home is located close to local amenities, transport links and is close to reputable Primary/Secondary and Grammar Schools!
DESCRIPTION
This semi-detached family home in Bebington, offering spacious living ideal for families.
Situated in the highly desirable area of Bebington, this family home offers spacious and well-balanced accommodation, making it an ideal choice for families.
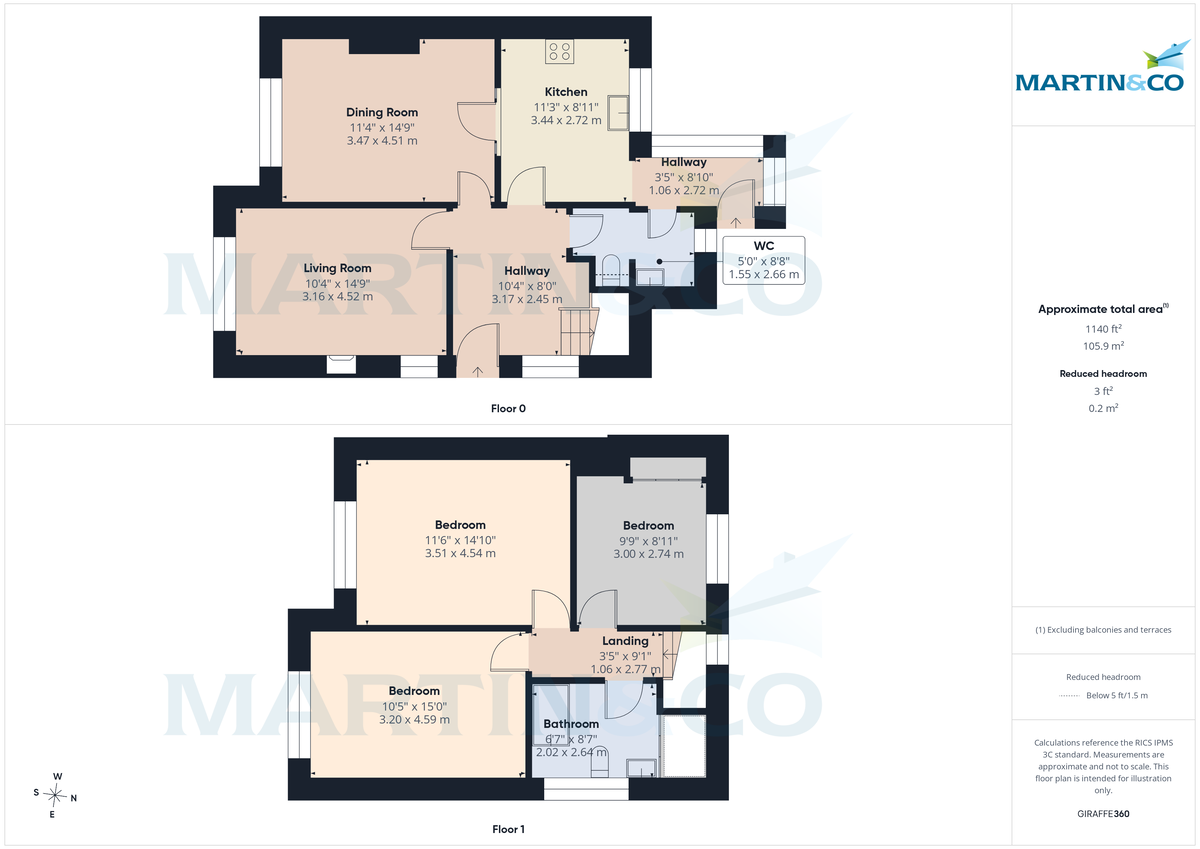
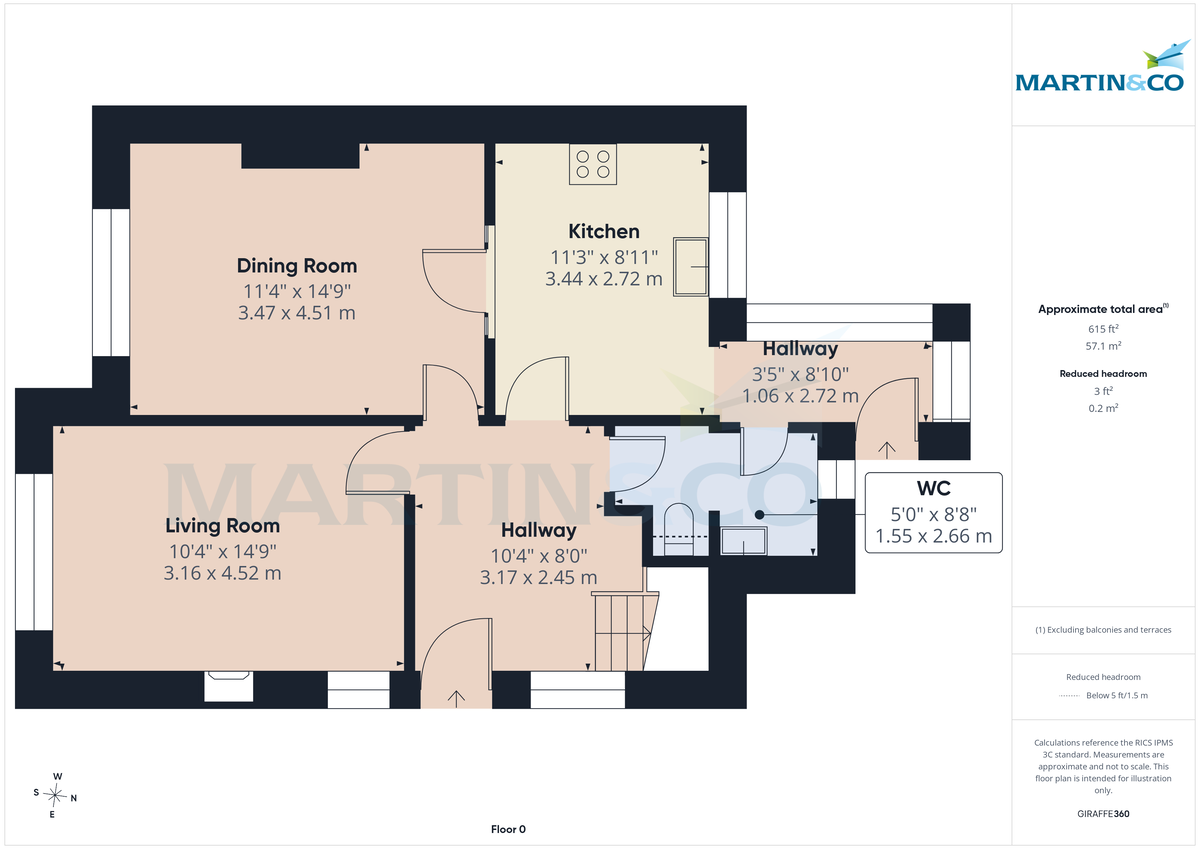
The ground floor comprises a welcoming entrance hall leading to a bright and comfortable living room, a separate dining room, and a spacious kitchen with separate utility space and WC.
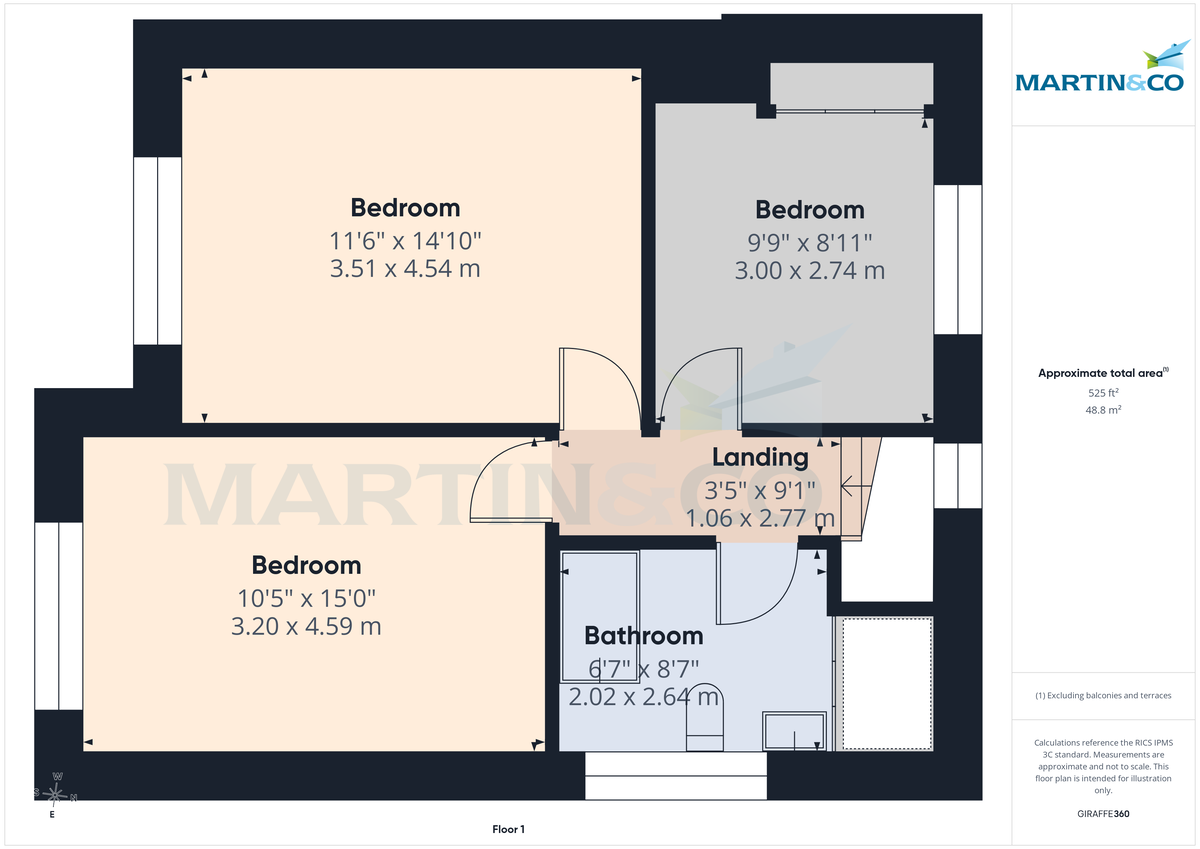
To the first floor, the property boasts three generous double bedrooms, all offering plenty of natural light and flexibility for growing families and a well-appointed family bathroom completes this floor.
Externally, the property continues to impress. To the front, there is a driveway providing off-road parking and a well established lawned garden. To the rear, a good-sized garden features a lawn area complemented by mature trees and established shrubbery, creating a private and peaceful outdoor setting ideal for both relaxation and entertaining.
This property also benefits from a substantial fully boarded loft space.
This attractive home combines a sought-after location with generous living space and excellent outdoor areas, making it a fantastic opportunity for a growing family.
Viewing is highly recommended to appreciate what the property has to offer.
PLEASE NOTE: In accordance with Section 21 of The Estate Agents Act 1979 (Declaration of Interest), the sellers of this property are the employees or family of an employee of Martin & Co Wirral.
HALLWAY 10' 4" x 8' 0" (3.15m x 2.44m)
LIVING ROOM 10' 4" x 14' 9" (3.15m x 4.5m)
DINING ROOM 11' 4" x 14' 9" (3.45m x 4.5m)
KITCHEN 11' 3" x 8' 11" (3.43m x 2.72m)
BEDROOM 11' 6" x 14' 10" (3.51m x 4.52m)
BEDROOM 10' 5" x 15' 0" (3.18m x 4.57m)
BEDROOM 9' 9" x 8' 11" (2.97m x 2.72m)
BATHROOM 6' 7" x 8' 7" (2.01m x 2.62m)
LANDING 3' 5" x 9' 1" (1.04m x 2.77m)
Situated on the ever popular Fairacres Rd, the property benefits from two reception rooms, three double bedrooms and a substantial rear garden with summerhouse. This family home is located close to local amenities, transport links and is close to reputable Primary/Secondary and Grammar Schools!
DESCRIPTION
This semi-detached family home in Bebington, offering spacious living ideal for families.
Situated in the highly desirable area of Bebington, this family home offers spacious and well-balanced accommodation, making it an ideal choice for families.
The ground floor comprises a welcoming entrance hall leading to a bright and comfortable living room, a separate dining room, and a spacious kitchen with separate utility space and WC.
To the first floor, the property boasts three generous double bedrooms, all offering plenty of natural light and flexibility for growing families and a well-appointed family bathroom completes this floor.
Externally, the property continues to impress. To the front, there is a driveway providing off-road parking and a well established lawned garden. To the rear, a good-sized garden features a lawn area complemented by mature trees and established shrubbery, creating a private and peaceful outdoor setting ideal for both relaxation and entertaining.
This property also benefits from a substantial fully boarded loft space.
This attractive home combines a sought-after location with generous living space and excellent outdoor areas, making it a fantastic opportunity for a growing family.
Viewing is highly recommended to appreciate what the property has to offer.
PLEASE NOTE: In accordance with Section 21 of The Estate Agents Act 1979 (Declaration of Interest), the sellers of this property are the employees or family of an employee of Martin & Co Wirral.
HALLWAY 10' 4" x 8' 0" (3.15m x 2.44m)
LIVING ROOM 10' 4" x 14' 9" (3.15m x 4.5m)
DINING ROOM 11' 4" x 14' 9" (3.45m x 4.5m)
KITCHEN 11' 3" x 8' 11" (3.43m x 2.72m)
BEDROOM 11' 6" x 14' 10" (3.51m x 4.52m)
BEDROOM 10' 5" x 15' 0" (3.18m x 4.57m)
BEDROOM 9' 9" x 8' 11" (2.97m x 2.72m)
BATHROOM 6' 7" x 8' 7" (2.01m x 2.62m)
LANDING 3' 5" x 9' 1" (1.04m x 2.77m)
Additional Information
Tenure:
Freehold
Council Tax Band:
C
Mortgage calculator
Calculate your stamp duty
Results
Stamp Duty To Pay:
Effective Rate:
| Tax Band | % | Taxable Sum | Tax |
|---|
Bebington, Wirral, Merseyside
Struggling to find a property? Get in touch and we'll help you find your ideal property.
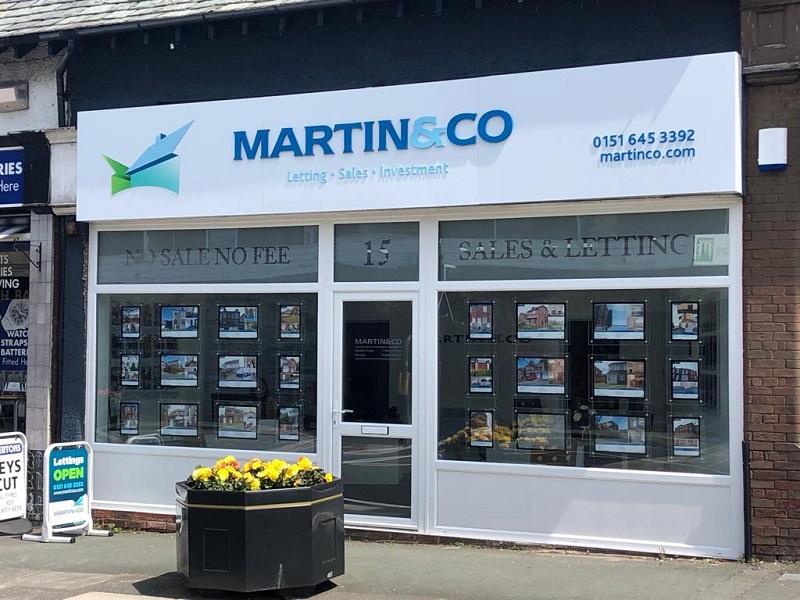
Wirral Bebington
15 Church Road,
Bebington,
Wirral,
Merseyside,
CH63 7PG,
England