Standout Features
- Main bedroom with en-suite
- Additional family bathroom plus WC
- No onward chain
- Near supermarkets and local shops
- Bus links across Potteries area
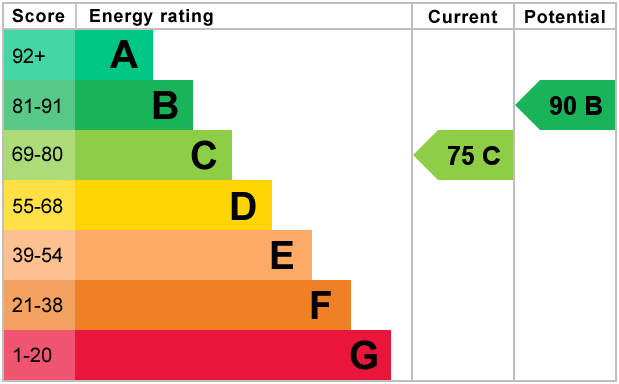
- EPC - C
- Tenure - Freehold
- Council Tax Band - C
Property Description
OVERVIEW This three-bedroom detached house is for sale in Burslem, Stoke-on-Trent, offering a practical layout suited to a range of buyers. The ground floor includes one reception room and a kitchen, along with a useful downstairs WC. Upstairs, the main bedroom benefits from an en-suite, complemented by a further bathroom serving the additional bedrooms. The property is offered with no chain.
The house is situated within reach of local amenities in the Tunstall and Burslem area of Stoke-on-Trent, including supermarkets, everyday shops and services. Burslem Park and Tunstall Park (Victoria Park) provides green spaces, lakeside walks and play areas, while Burslem Park is also accessible by car for additional outdoor space.
Families will find a selection of nearby primary and secondary schools within the local area, which may be of interest to those looking for access to education options.
Public transport links include nearby bus routes connecting to Hanley, Burslem and the wider Potteries area. Longport railway station and Kidsgrove railway station are both reachable by car, providing services towards Stoke-on-Trent, Crewe and Manchester. From Stoke-on-Trent station, journeys to Manchester Piccadilly and Birmingham New Street are typically around 45-60 minutes, offering onward national connections.
Road links are available via the A50, A500 and A34, giving access to the wider Staffordshire region and the M6 motorway for longer-distance travel. This three-bedroom semi-detached house for sale therefore combines residential accommodation with access to local facilities and transport connections in and around Stoke-on-Trent.
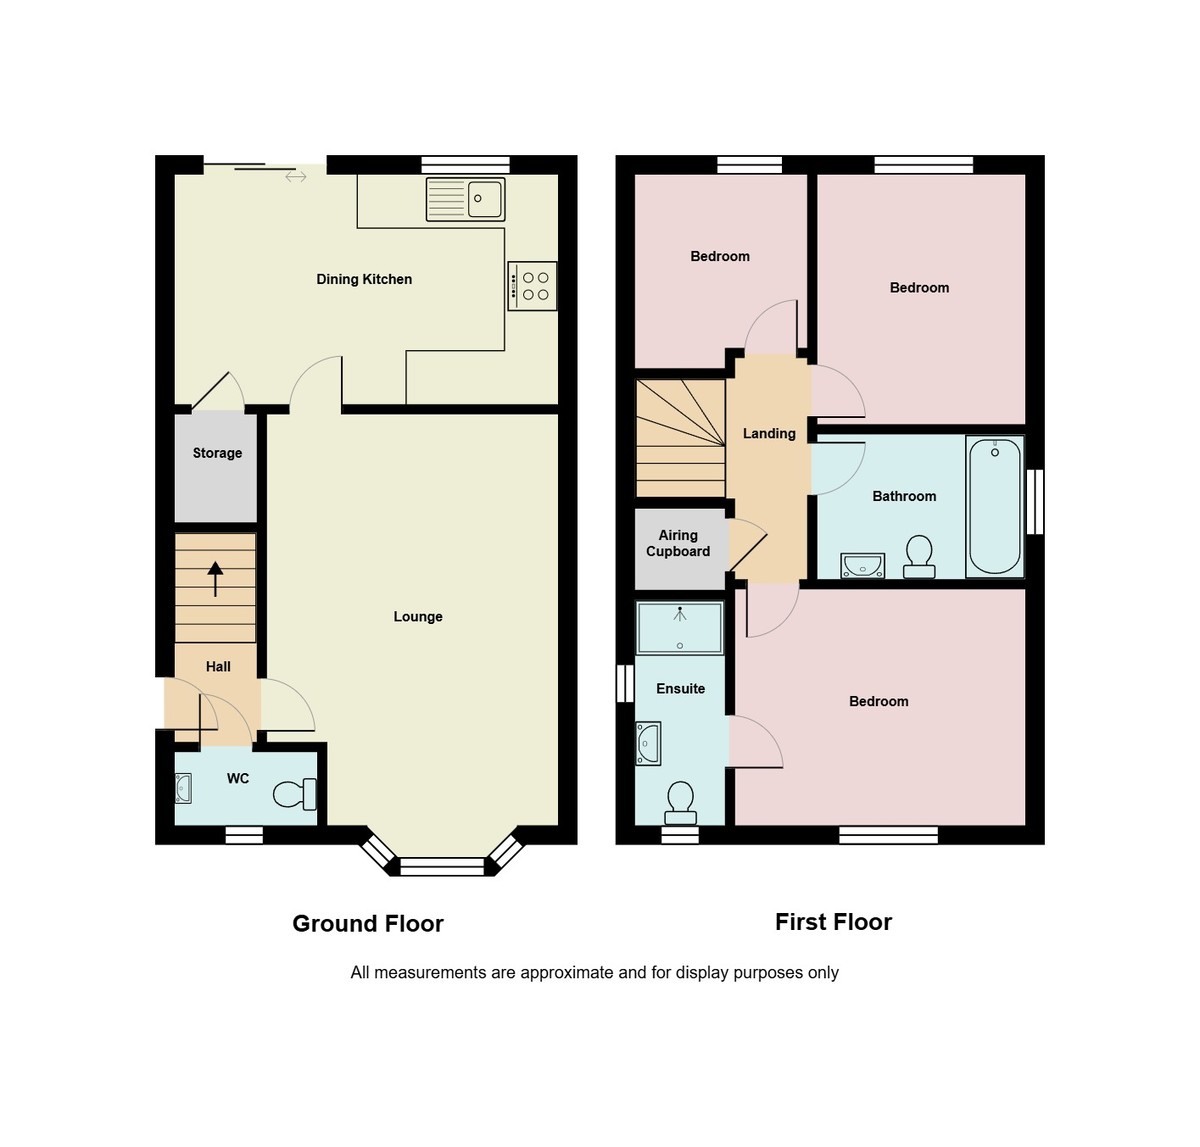
ENTRANCE HALL 4' 0" x 3' 2" (1.24m x 0.97m) Entered via the front door, stairs to first floor.
WC 5' 6" x 2' 9" (1.68m x 0.86m) Window to the front elevation, low level WC and hand wash basin.
LOUNGE 15' 10" x 11' 4" (4.85m x 3.47m) Bay window to the front elevation, radiator.
KITCHEN/DINER 14' 9" x 8' 10" (4.52m x 2.71m) Fitted with a range of wall and base units with worksurface over which incorporates a sink unit and drainer, integrated oven and hob with extractor hood over, space for appliances, space for fridge freezer, window to the side elevation, UPVC sliding patio doors leading out to the rear garden, radiator.
STORAGE 5' 8" x 3' 2" (1.75m x 0.97m) Access from the kitchen.
LANDING 8' 5" x 3' 0" (2.59m x 0.92m) Window to the side elevation at the top of the stairs.
MASTER BEDROOM 11' 2" x 9' 7" (3.42m x 2.94m) Window to the front elevation, en-suite, radiator.
ENSUITE 8' 8" x 3' 4" (2.66m x 1.04m) Modern white suite comprising; low level WC, shower cubicle, wall mounted hand wash basin, windows to the front and side elevation, heated towel rail.
BEDROOM 7' 5" x 6' 7" (2.28m x 2.03m) Window to the rear elevation, radiator.
BEDROOM 9' 7" x 8' 0" (2.94m x 2.45m) Window to the rear elevation, radiator.
AIRING CUPBOARD 3' 4" x 3' 1" (1.04m x 0.96m)
BATHROOM 8' 0" x 5' 7" (2.45m x 1.71m) Modern white suite comprising; low level WC, pedestal hand wash basin and bath, window to the side elevation, heated towel rail.
EXTERNAL To the front of the property you will find a lawned front garden and a driveway giving access to the front door and rear of the property.
To the rear of the property, there is a garden surrounded by fencing which has a patio area, a lawned area and a decking area.
AGENTS NOTE Martin and Co are required by law to conduct an Anti Money Laundering check on all buyers of a property. There will be a charge of 54.00 including VAT per person. This is non refundable and payable in advance . This charge covers the cost of the Anti Money laundering and Compliance check.
The house is situated within reach of local amenities in the Tunstall and Burslem area of Stoke-on-Trent, including supermarkets, everyday shops and services. Burslem Park and Tunstall Park (Victoria Park) provides green spaces, lakeside walks and play areas, while Burslem Park is also accessible by car for additional outdoor space.
Families will find a selection of nearby primary and secondary schools within the local area, which may be of interest to those looking for access to education options.
Public transport links include nearby bus routes connecting to Hanley, Burslem and the wider Potteries area. Longport railway station and Kidsgrove railway station are both reachable by car, providing services towards Stoke-on-Trent, Crewe and Manchester. From Stoke-on-Trent station, journeys to Manchester Piccadilly and Birmingham New Street are typically around 45-60 minutes, offering onward national connections.
Road links are available via the A50, A500 and A34, giving access to the wider Staffordshire region and the M6 motorway for longer-distance travel. This three-bedroom semi-detached house for sale therefore combines residential accommodation with access to local facilities and transport connections in and around Stoke-on-Trent.
ENTRANCE HALL 4' 0" x 3' 2" (1.24m x 0.97m) Entered via the front door, stairs to first floor.
WC 5' 6" x 2' 9" (1.68m x 0.86m) Window to the front elevation, low level WC and hand wash basin.
LOUNGE 15' 10" x 11' 4" (4.85m x 3.47m) Bay window to the front elevation, radiator.
KITCHEN/DINER 14' 9" x 8' 10" (4.52m x 2.71m) Fitted with a range of wall and base units with worksurface over which incorporates a sink unit and drainer, integrated oven and hob with extractor hood over, space for appliances, space for fridge freezer, window to the side elevation, UPVC sliding patio doors leading out to the rear garden, radiator.
STORAGE 5' 8" x 3' 2" (1.75m x 0.97m) Access from the kitchen.
LANDING 8' 5" x 3' 0" (2.59m x 0.92m) Window to the side elevation at the top of the stairs.
MASTER BEDROOM 11' 2" x 9' 7" (3.42m x 2.94m) Window to the front elevation, en-suite, radiator.
ENSUITE 8' 8" x 3' 4" (2.66m x 1.04m) Modern white suite comprising; low level WC, shower cubicle, wall mounted hand wash basin, windows to the front and side elevation, heated towel rail.
BEDROOM 7' 5" x 6' 7" (2.28m x 2.03m) Window to the rear elevation, radiator.
BEDROOM 9' 7" x 8' 0" (2.94m x 2.45m) Window to the rear elevation, radiator.
AIRING CUPBOARD 3' 4" x 3' 1" (1.04m x 0.96m)
BATHROOM 8' 0" x 5' 7" (2.45m x 1.71m) Modern white suite comprising; low level WC, pedestal hand wash basin and bath, window to the side elevation, heated towel rail.
EXTERNAL To the front of the property you will find a lawned front garden and a driveway giving access to the front door and rear of the property.
To the rear of the property, there is a garden surrounded by fencing which has a patio area, a lawned area and a decking area.
AGENTS NOTE Martin and Co are required by law to conduct an Anti Money Laundering check on all buyers of a property. There will be a charge of 54.00 including VAT per person. This is non refundable and payable in advance . This charge covers the cost of the Anti Money laundering and Compliance check.
Additional Information
Tenure:
Freehold
Mortgage calculator
Calculate your stamp duty
Results
Stamp Duty To Pay:
Effective Rate:
| Tax Band | % | Taxable Sum | Tax |
|---|
Bank Hall Road, Burslem, Stoke-on-Trent
Struggling to find a property? Get in touch and we'll help you find your ideal property.
Stoke-on-Trent
Unit C The Forecourt,
12 Albion Street,
Hanley,
Stoke-on-Trent,
Staffordshire,
ST1 1QH,
England