Standout Features
- No Chain
- Three Bedrooms
- En Suite to Master
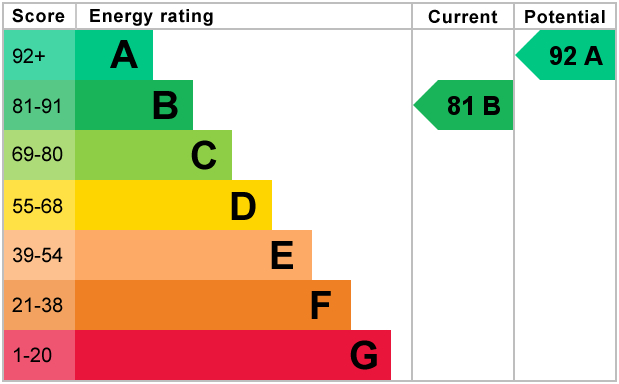
- EPC B
- Private Rear Garden
- End Terrace
- Council Tax - Band C
Property Description
DESCRIPTION This three-bedroom end of terrace house is for sale in the popular Kingsway area of Quedgeley, Gloucester. Presented in good condition, it offers a practical layout suitable for a range of buyers.
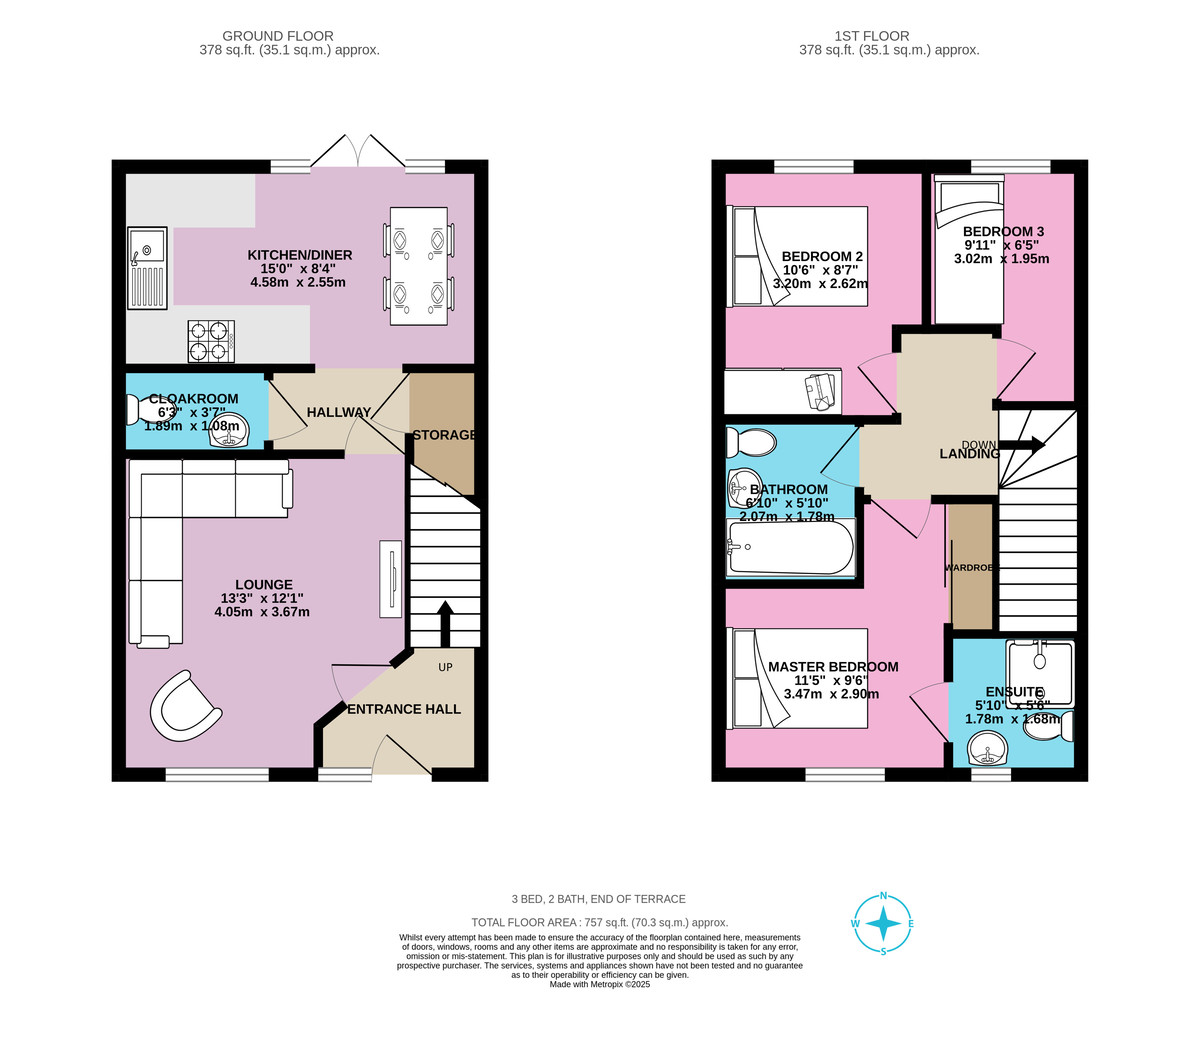
The ground floor features one reception room, providing a central living space, and one kitchen with dining area serving as the main cooking and dining area. On the first floor you will find the master bedroom with en-suite shower room, two further bedrooms and family bathroom.
Externally the property benefits from a private rear garden.
LOUNGE 13' 3" x 12' 1" (4.04m x 3.68m)
CLOAKROOM 6' 3" x 3' 7" (1.91m x 1.09m)
KITCHEN/DINER 15' 0" x 8' 4" (4.57m x 2.54m)
MASTER BEDROOM 11' 5" x 9' 6" (3.48m x 2.9m)
EN SUITE 5' 10" x 5' 6" (1.78m x 1.68m)
BEDROOM TWO 10' 6" x 8' 7" (3.2m x 2.62m)
BEDROOM THREE 9' 11" x 6' 5" (3.02m x 1.96m)
BATHROOM 6' 10" x 5' 10" (2.08m x 1.78m)
The ground floor features one reception room, providing a central living space, and one kitchen with dining area serving as the main cooking and dining area. On the first floor you will find the master bedroom with en-suite shower room, two further bedrooms and family bathroom.
Externally the property benefits from a private rear garden.
LOUNGE 13' 3" x 12' 1" (4.04m x 3.68m)
CLOAKROOM 6' 3" x 3' 7" (1.91m x 1.09m)
KITCHEN/DINER 15' 0" x 8' 4" (4.57m x 2.54m)
MASTER BEDROOM 11' 5" x 9' 6" (3.48m x 2.9m)
EN SUITE 5' 10" x 5' 6" (1.78m x 1.68m)
BEDROOM TWO 10' 6" x 8' 7" (3.2m x 2.62m)
BEDROOM THREE 9' 11" x 6' 5" (3.02m x 1.96m)
BATHROOM 6' 10" x 5' 10" (2.08m x 1.78m)
Additional Information
Tenure:
Freehold
Council Tax Band:
C
Mortgage calculator
Calculate your stamp duty
Results
Stamp Duty To Pay:
Effective Rate:
| Tax Band | % | Taxable Sum | Tax |
|---|
Babdown Close, Gloucester
Struggling to find a property? Get in touch and we'll help you find your ideal property.
Gloucester
13-15 Worcester Street,
Gloucester,
Gloucestershire,
GL1 3AJ,
England