Standout Features
- Fabulous Modern Apartment
- Three Spacious Bedrooms
- Contemporary Fitted Kitchen
- Highly Desirable Residential Suburb
- Ideal Buy To Let Investment
- Close To Great Local Amenities
- Easy Distance To train Station
- Airport Close By
- Easy Distance To Liverpool Town Centre
- EPC GRADE = D
Property Description
12 Hansby Drive Hunts Cross, L24 9LG We advise that an offer has been made for the above property in the sum of £120,000 any persons wishing to increase on this offer, should notify the agents of their best offer prior to exchange of contracts
Martin & Co 19 Allerton Road, Liverpool, L18 1LG 0151 428 6922 [email protected]
Martin & Co are delighted to offer for sale this fabulous three bedroom duplex apartment in a very sought after area of Hunts Cross with the Hunts Cross Shopping area just a walk away, there are excellent road links, train station and airport close by. This fabulous property would make an ideal home or a great Investment property for a discerning landlord. Comprising; Hallway, lounge, kitchen, bathroom, three good sized bedrooms (master with en-suite) and study area as well as allocated parking. DO NOT MISS CALL NOW TO VIEW.
LEASEHOLD
LEASE YEARS LEFT = 977 approx
COUNCIL TAX = C
SERVICE CHARGE = TBC
GROUIND RENT = £80.00/annum, rising every 10 years based on an RPI Index Linked Basis
EPC GRADE = D
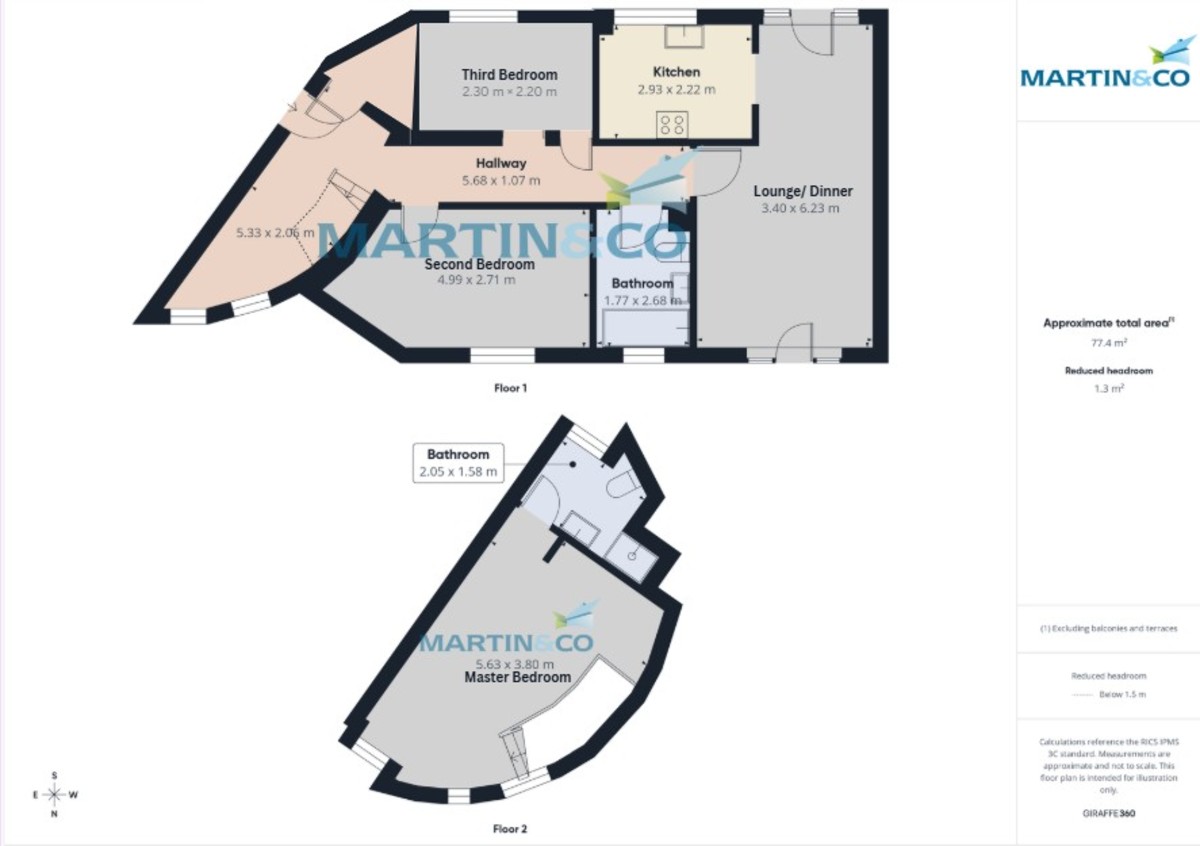
HALLWAY 18' 7" x 3' 6" (5.68m x 1.07m) Having power points, electric radiator, intercom phone system, storage cupboard housing the meter, staircase to the master bedroom and access to all rooms.
STUDY AREA 17' 5" x 6' 9" (5.33m x 2.06m) An amazing extra area ideal for a reading or study area or home office and having power point and two UPVC double glazed windows.
LOUNGE/DINER 20' 5" x 11' 1" (6.23m x 3.40m) A beautifully light filled and spacious room having power points, electric radiator, access to the kitchen and two UPVC double glazed patio doors at opposite ends of the room with windows either side and throwing in streams of natural light.
KITCHEN 9' 7" x 7' 3" (2.93m x 2.22m) A contemporary kitchen with a range of matching wall and base units with worktop over, stainless steel sink and drainer inset to worktop with tap over and UPVC double glazed window above, electric hob inset to worktop with extractor hood above and integrated oven underneath, plumbing and space for washing machine, dishwasher and fridge freezer.
BATHROOM 8' 9" x 5' 9" (2.68m x 1.77m) A good sized bathroom with panel bath with overhead shower, a pedestal sink and low-level WC, part tiled walls, tile effect flooring, radiator, lights inset to ceiling and a UPVC double glazed frosted glass window.
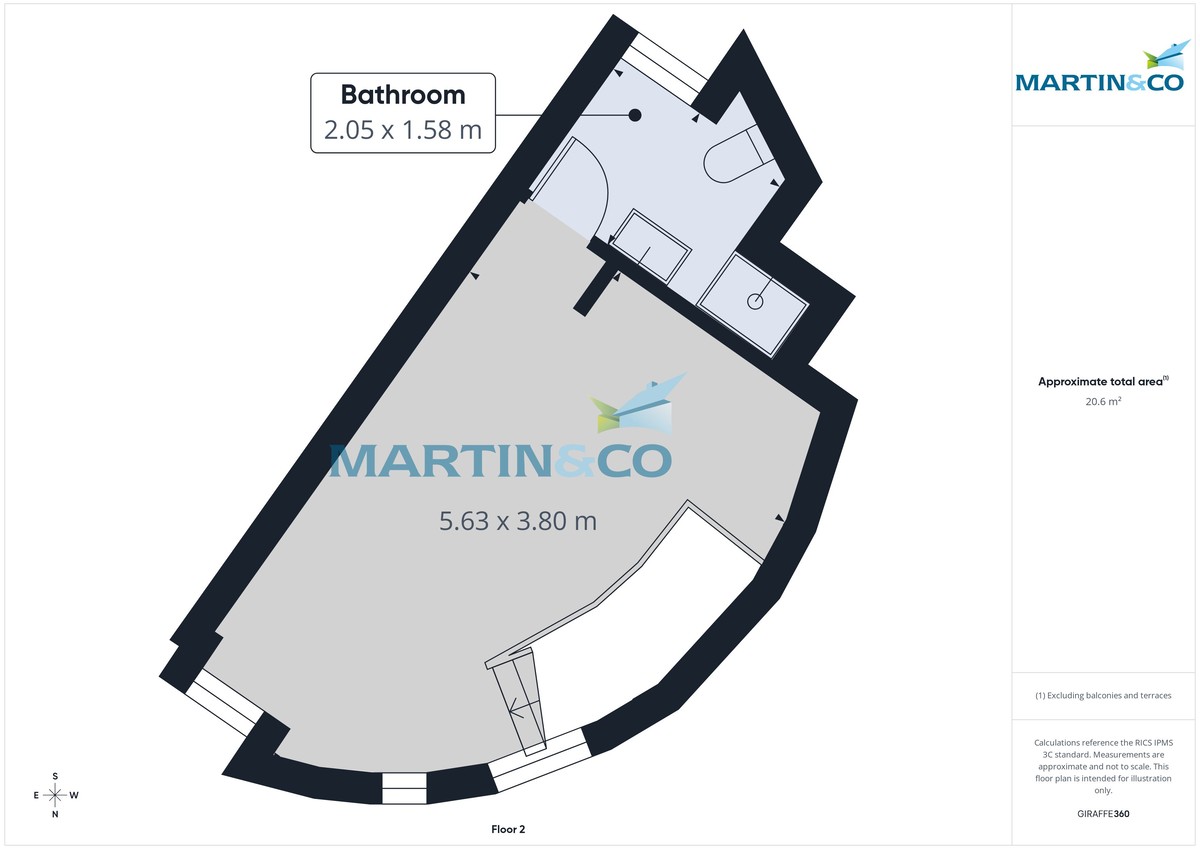
MASTER BEDROOM 18' 5" x 12' 5" (5.63m x 3.80m) Located on the upper floor is the fabulous master bedroom having electric radiator, power points, loft access, access to an en-suite and three UPVC double glazed windows, one of which is a floor to ceiling making this a light filled bedroom.
EN-SUITE 6' 8" x 5' 2" (2.05m x 1.58m) Spacious and stylish en-suite located off the master bedroom and having wood effect flooring, low level WC, pedestal sink, walk in shower cubicle with electric shower and tall UPVC double glazed frosted glass window.
BEDROOM TWO A good sized second bedroom with UPVC double glazed window, power points and electric storage radiator.
BEDROOM THREE 7' 6" x 7' 2" (2.30m x 2.20m) A further bright airy bedroom having power points, electric radiator and UPVC double glazed window.
OUTSIDE The property has main door to the communal area where stairs to the apartment are housed, there is a communal bin store at the rear of the property and garden surrounding the front and sides of the building.
Martin & Co 19 Allerton Road, Liverpool, L18 1LG 0151 428 6922 [email protected]
Martin & Co are delighted to offer for sale this fabulous three bedroom duplex apartment in a very sought after area of Hunts Cross with the Hunts Cross Shopping area just a walk away, there are excellent road links, train station and airport close by. This fabulous property would make an ideal home or a great Investment property for a discerning landlord. Comprising; Hallway, lounge, kitchen, bathroom, three good sized bedrooms (master with en-suite) and study area as well as allocated parking. DO NOT MISS CALL NOW TO VIEW.
LEASEHOLD
LEASE YEARS LEFT = 977 approx
COUNCIL TAX = C
SERVICE CHARGE = TBC
GROUIND RENT = £80.00/annum, rising every 10 years based on an RPI Index Linked Basis
EPC GRADE = D
HALLWAY 18' 7" x 3' 6" (5.68m x 1.07m) Having power points, electric radiator, intercom phone system, storage cupboard housing the meter, staircase to the master bedroom and access to all rooms.
STUDY AREA 17' 5" x 6' 9" (5.33m x 2.06m) An amazing extra area ideal for a reading or study area or home office and having power point and two UPVC double glazed windows.
LOUNGE/DINER 20' 5" x 11' 1" (6.23m x 3.40m) A beautifully light filled and spacious room having power points, electric radiator, access to the kitchen and two UPVC double glazed patio doors at opposite ends of the room with windows either side and throwing in streams of natural light.
KITCHEN 9' 7" x 7' 3" (2.93m x 2.22m) A contemporary kitchen with a range of matching wall and base units with worktop over, stainless steel sink and drainer inset to worktop with tap over and UPVC double glazed window above, electric hob inset to worktop with extractor hood above and integrated oven underneath, plumbing and space for washing machine, dishwasher and fridge freezer.
BATHROOM 8' 9" x 5' 9" (2.68m x 1.77m) A good sized bathroom with panel bath with overhead shower, a pedestal sink and low-level WC, part tiled walls, tile effect flooring, radiator, lights inset to ceiling and a UPVC double glazed frosted glass window.
MASTER BEDROOM 18' 5" x 12' 5" (5.63m x 3.80m) Located on the upper floor is the fabulous master bedroom having electric radiator, power points, loft access, access to an en-suite and three UPVC double glazed windows, one of which is a floor to ceiling making this a light filled bedroom.
EN-SUITE 6' 8" x 5' 2" (2.05m x 1.58m) Spacious and stylish en-suite located off the master bedroom and having wood effect flooring, low level WC, pedestal sink, walk in shower cubicle with electric shower and tall UPVC double glazed frosted glass window.
BEDROOM TWO A good sized second bedroom with UPVC double glazed window, power points and electric storage radiator.
BEDROOM THREE 7' 6" x 7' 2" (2.30m x 2.20m) A further bright airy bedroom having power points, electric radiator and UPVC double glazed window.
OUTSIDE The property has main door to the communal area where stairs to the apartment are housed, there is a communal bin store at the rear of the property and garden surrounding the front and sides of the building.
Additional Information
Tenure:
Leasehold
Ground Rent:
£80 per year
Council Tax Band:
C
Mortgage calculator
Calculate your stamp duty
Results
Stamp Duty To Pay:
Effective Rate:
| Tax Band | % | Taxable Sum | Tax |
|---|
Hansby Drive, Speke, Liverpool
Struggling to find a property? Get in touch and we'll help you find your ideal property.