Standout Features
- Three Bedroom Detached Bungalow
- Excellent Corner Plot
- Quiet Cul-De-Sac Setting
- No Onward Chain
- Driveway & Detached Garage
- Easy Access To Nearby Amenities & Transport Links
- Viewing Recommended
Property Description
33 Winterbourne Drive, Stapleford
We are acting in the sale of the above property and have received an offer of £190,000 on the above
property.
Any interested parties must submit any higher offers in writing to the selling agent before exchange of
contracts takes place.
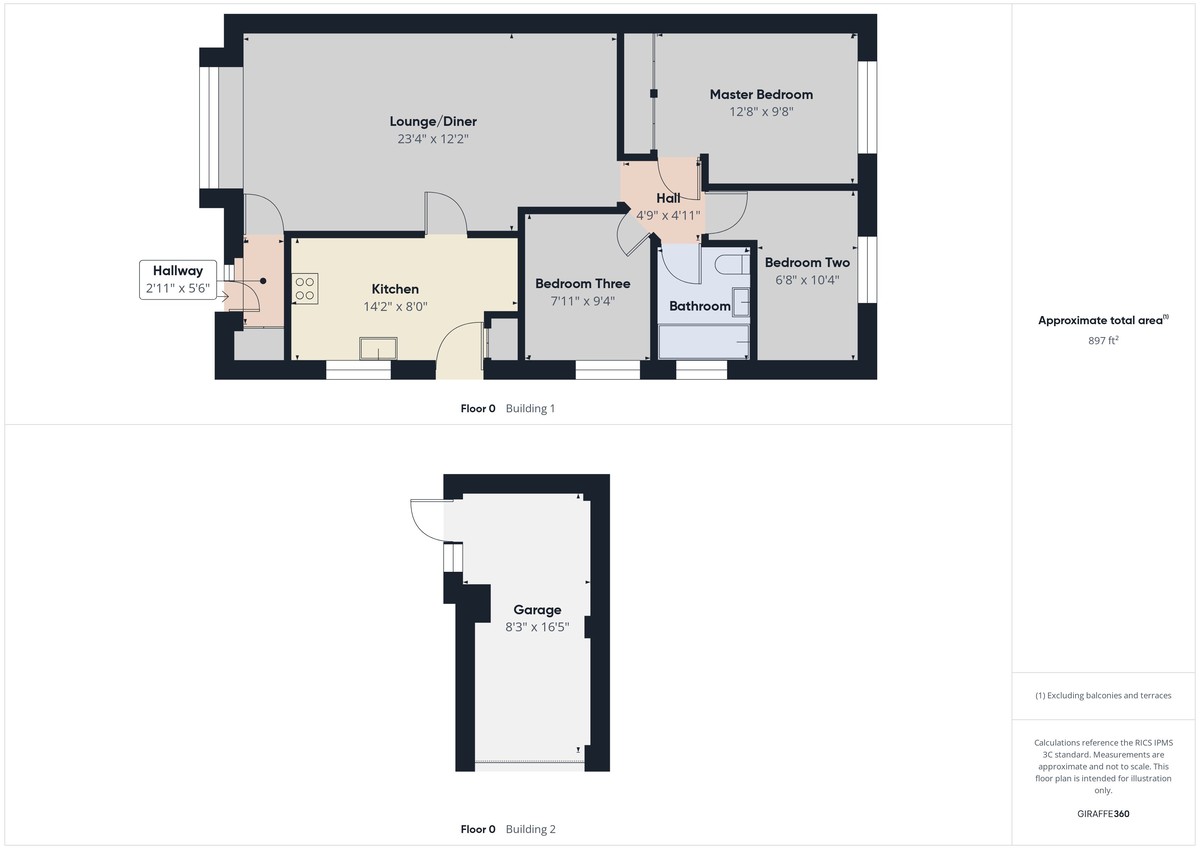
Occupying a corner plot on a peaceful cul-de-sac setting, this three bedroom detached bungalow is being offered to the market with no onward chain and suits a wide range of buyers. Requiring refurbishment, the property presents as a perfect opportunity for those looking to put their own stamp on a home and affords a well proportioned interior comprising of a hallway, a generously sized lounge/diner, fitted kitchen, three bedrooms (master with fitted wardrobes) and a bathroom. Externally, the property offers an enclosed rear garden with a driveway and detached single garage to the rear.
HALLWAY 5' 6" x 2' 11" (1.68m x 0.89m) Accessed via an external uPVC door with fitted carpet, wall mounted radiator, storage cupboard and ceiling light.
LOUNGE/DINER 23' 4" x 12' 2" (7.11m x 3.71m) With fitted carpet, uPVC double glazed bow window to the front elevation, electric fire with surround and hearth, two wall mounted radiators and two ceiling lights.
KITCHEN 14' 2" x 8' (4.32m x 2.44m) With a range of high and low level units with a rolled edge worktop over incorporating a one and half bowl stainless steel sink and drainer, cooker point, washing machine plumbing, dryer point, wood effect flooring, uPVC double glazed window to the side elevation and external door to the rear garden, wall mounted radiator, storage cupboard and ceiling light.
HALL 4' 11" x 4' 9" (1.5m x 1.45m) With fitted carpet, loft hatch and ceiling light.
MASTER BEDROOM 12' 8" x 9' 8" (3.86m x 2.95m) With fitted carpet, fitted wardrobes, uPVC double glazed window to the rear elevation, wall mounted radiator and ceiling light.
BEDROOM TWO 10' 4" x 6' 8" (3.15m x 2.03m) With wood effect flooring, uPVC double glazed window to the rear elevation, wall mounted radiator and ceiling light
BEDROOM THREE 9' 4" x 7' 11" (2.84m x 2.41m) With wood effect flooring, uPVC double glazed window to the side elevation, wall mounted radiator and ceiling light.
BATHROOM Comprising of a panelled bath with an electric shower over, low flush w.c., pedestal wash hand basin, floor and wall tiling, chrome heated towel rail, opaque uPVC double glazed window to the side elevation and ceiling light.
EXTERNAL The property enjoys a rear garden which has a paved patio area, gravelled areas and an above ground pond. To the front of the property is a block paved forecourt. To the rear of the garden is detached garage which has an up and over door from the front and an external door to the side for access from the rear garden. There is a driveway which is partially block paved.
We are acting in the sale of the above property and have received an offer of £190,000 on the above
property.
Any interested parties must submit any higher offers in writing to the selling agent before exchange of
contracts takes place.
Occupying a corner plot on a peaceful cul-de-sac setting, this three bedroom detached bungalow is being offered to the market with no onward chain and suits a wide range of buyers. Requiring refurbishment, the property presents as a perfect opportunity for those looking to put their own stamp on a home and affords a well proportioned interior comprising of a hallway, a generously sized lounge/diner, fitted kitchen, three bedrooms (master with fitted wardrobes) and a bathroom. Externally, the property offers an enclosed rear garden with a driveway and detached single garage to the rear.
HALLWAY 5' 6" x 2' 11" (1.68m x 0.89m) Accessed via an external uPVC door with fitted carpet, wall mounted radiator, storage cupboard and ceiling light.
LOUNGE/DINER 23' 4" x 12' 2" (7.11m x 3.71m) With fitted carpet, uPVC double glazed bow window to the front elevation, electric fire with surround and hearth, two wall mounted radiators and two ceiling lights.
KITCHEN 14' 2" x 8' (4.32m x 2.44m) With a range of high and low level units with a rolled edge worktop over incorporating a one and half bowl stainless steel sink and drainer, cooker point, washing machine plumbing, dryer point, wood effect flooring, uPVC double glazed window to the side elevation and external door to the rear garden, wall mounted radiator, storage cupboard and ceiling light.
HALL 4' 11" x 4' 9" (1.5m x 1.45m) With fitted carpet, loft hatch and ceiling light.
MASTER BEDROOM 12' 8" x 9' 8" (3.86m x 2.95m) With fitted carpet, fitted wardrobes, uPVC double glazed window to the rear elevation, wall mounted radiator and ceiling light.
BEDROOM TWO 10' 4" x 6' 8" (3.15m x 2.03m) With wood effect flooring, uPVC double glazed window to the rear elevation, wall mounted radiator and ceiling light
BEDROOM THREE 9' 4" x 7' 11" (2.84m x 2.41m) With wood effect flooring, uPVC double glazed window to the side elevation, wall mounted radiator and ceiling light.
BATHROOM Comprising of a panelled bath with an electric shower over, low flush w.c., pedestal wash hand basin, floor and wall tiling, chrome heated towel rail, opaque uPVC double glazed window to the side elevation and ceiling light.
EXTERNAL The property enjoys a rear garden which has a paved patio area, gravelled areas and an above ground pond. To the front of the property is a block paved forecourt. To the rear of the garden is detached garage which has an up and over door from the front and an external door to the side for access from the rear garden. There is a driveway which is partially block paved.
Additional Information
Tenure:
Freehold
Council Tax Band:
C
Mortgage calculator
Calculate your stamp duty
Results
Stamp Duty To Pay:
Effective Rate:
| Tax Band | % | Taxable Sum | Tax |
|---|
Winterbourne Drive, Stapleford
Struggling to find a property? Get in touch and we'll help you find your ideal property.

Beeston
23 Wollaton Road,
Beeston,
Nottingham,
Nottinghamshire,
NG9 2NG,
England