Standout Features
- Three Bedroom Detached Bungalow
- Two Reception Rooms
- Gas Central Heating
- Fantastic Front & Rear Gardens
- Driveway and Single Garage
- Master Bedroom With En-Suite
- Perfect For Families & Downsizers
- Desirable Cul-De-Sac Position In Wilsden
- Popular Village Location Of Wilsden
- Council Tax Band: E
Property Description
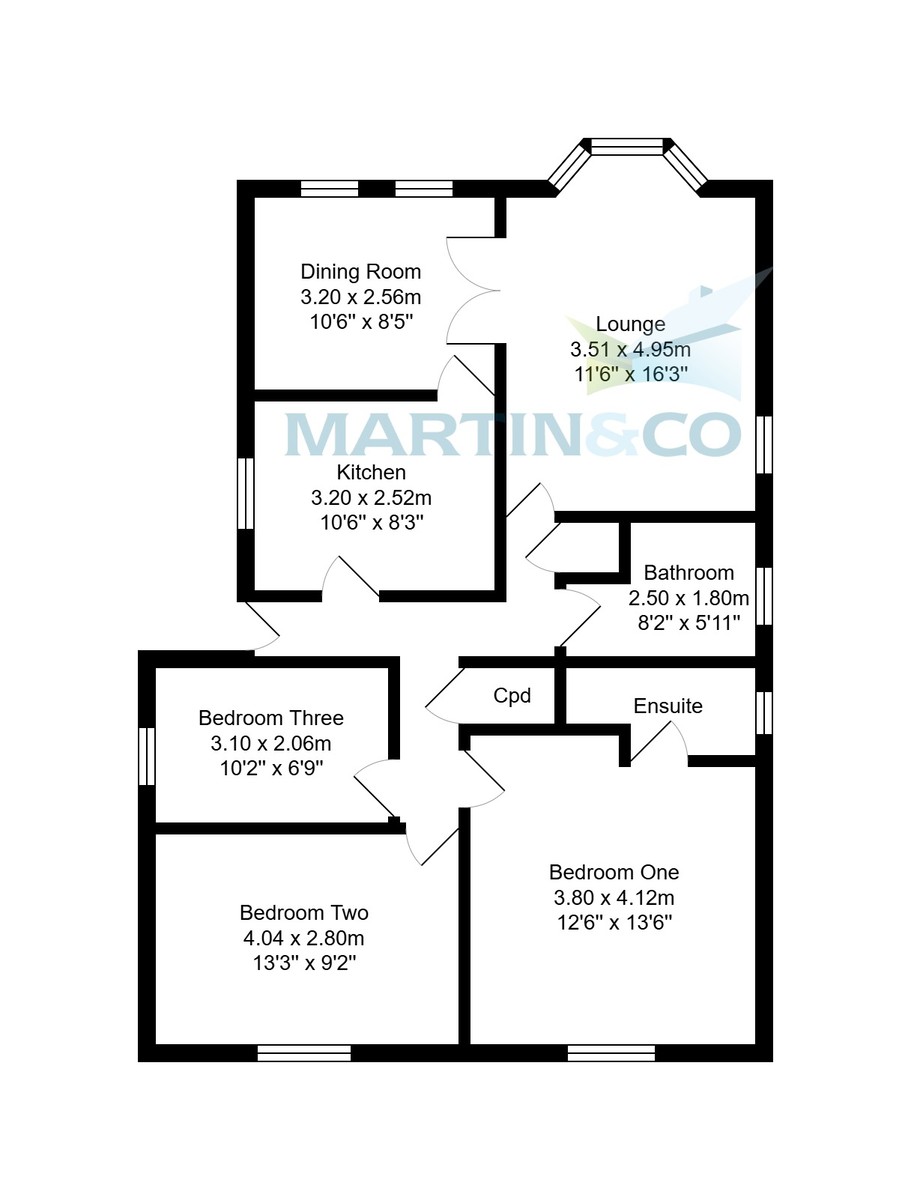
This three-bedroom detached bungalow in Low Wood, Wilsden, combines a bay-fronted lounge, separate dining room and fitted kitchen with lawned gardens, a driveway and detached garage. Distinctive arched windows add character to the stone exterior, while the accommodation offers flexibility for buyers seeking living space on one level.
The lounge features a wide bay window, ceiling cornicing and a decorative fireplace surround, creating a comfortable main reception room with space for a range of seating arrangements. Glazed double doors connect it to the separate dining room, where a pair of arched windows provides an attractive outlook over the garden. This arrangement works well for everyday use and entertaining, while allowing the rooms to remain separate.
The kitchen is fitted with wood-fronted wall and base units, contrasting worktops and a tiled splashback. A built-in oven, electric hob and extractor provide the cooking facilities, with a stainless-steel sink beneath the window and a useful range of cupboards and drawers.
There are three bedrooms, offering flexibility for visiting family, home working or hobbies. The principal bedroom accommodates a double bed and bedroom furniture, while a further room is currently used as an additional sitting and laundry space.
The bathroom has a white suite comprising a bath with handheld shower attachment, pedestal wash basin and WC, complemented by tiled walls. A separate shower room provides an enclosed shower, wash basin and WC.
Outside, lawned gardens are complemented by established planting, mature trees and space for outdoor seating. The rear garden has fenced boundaries and a leafy backdrop, while the block-paved driveway leads along the side of the bungalow to the detached garage. Steps with a handrail lead to the recessed entrance.
With two reception rooms, three bedrooms and both bathing and shower facilities, this detached bungalow offers a versatile layout alongside useful parking and garden space in Low Wood, Wilsden.
THESE PARTICULARS ARE ISSUED IN GOOD FAITH BUT DO NOT CONSTITUTE REPRESENTATIONS OF FACT OR FORM PART OF ANY OFFER OR CONTRACT. THE MATTERS REFERRED TO IN THESE PARTICULARS SHOULD BE INDEPENDENTLY VERIFIED BY PROSPECTIVE BUYERS
The lounge features a wide bay window, ceiling cornicing and a decorative fireplace surround, creating a comfortable main reception room with space for a range of seating arrangements. Glazed double doors connect it to the separate dining room, where a pair of arched windows provides an attractive outlook over the garden. This arrangement works well for everyday use and entertaining, while allowing the rooms to remain separate.
The kitchen is fitted with wood-fronted wall and base units, contrasting worktops and a tiled splashback. A built-in oven, electric hob and extractor provide the cooking facilities, with a stainless-steel sink beneath the window and a useful range of cupboards and drawers.
There are three bedrooms, offering flexibility for visiting family, home working or hobbies. The principal bedroom accommodates a double bed and bedroom furniture, while a further room is currently used as an additional sitting and laundry space.
The bathroom has a white suite comprising a bath with handheld shower attachment, pedestal wash basin and WC, complemented by tiled walls. A separate shower room provides an enclosed shower, wash basin and WC.
Outside, lawned gardens are complemented by established planting, mature trees and space for outdoor seating. The rear garden has fenced boundaries and a leafy backdrop, while the block-paved driveway leads along the side of the bungalow to the detached garage. Steps with a handrail lead to the recessed entrance.
With two reception rooms, three bedrooms and both bathing and shower facilities, this detached bungalow offers a versatile layout alongside useful parking and garden space in Low Wood, Wilsden.
THESE PARTICULARS ARE ISSUED IN GOOD FAITH BUT DO NOT CONSTITUTE REPRESENTATIONS OF FACT OR FORM PART OF ANY OFFER OR CONTRACT. THE MATTERS REFERRED TO IN THESE PARTICULARS SHOULD BE INDEPENDENTLY VERIFIED BY PROSPECTIVE BUYERS
Additional Information
Tenure:
Freehold
Mortgage calculator
Calculate your stamp duty
Results
Stamp Duty To Pay:
Effective Rate:
| Tax Band | % | Taxable Sum | Tax |
|---|
Wilsden, Bradford, West Yorkshire
Struggling to find a property? Get in touch and we'll help you find your ideal property.