Standout Features
- CUSTOM DESIGNED DETACHED BUNGALOW
- CLOSE TO HINCKLEY TOWN CENTRE & AMENITIES
- SPACIOUS LOUNGE DINER
- KITCHEN & UTILITY ROOM
- THREE BEDROOMS WITH MAIN EN SUITE
- FAMILY BATHROOM
- GAS CENTRAL HEATING & DOUBLE CLAZING
- MATURE SOUTH FACING GARDEN
- DOUBLE GARAGE & DRIVEWAY
- NO ONWARD CHAIN
Property Description
This charming Downes-built detached bungalow is just a short stroll from Hinckley town centre. Spacious and full of character, it's perfectly situated near local amenities and features an entrance porch, reception hall, lounge/diner, kitchen, and utility room. It offers three generously sized bedrooms, with the main boasting an en suite. Extras include double glazing, gas central heating, a driveway, a mature garden, and a double garage with plenty of off-road parking.
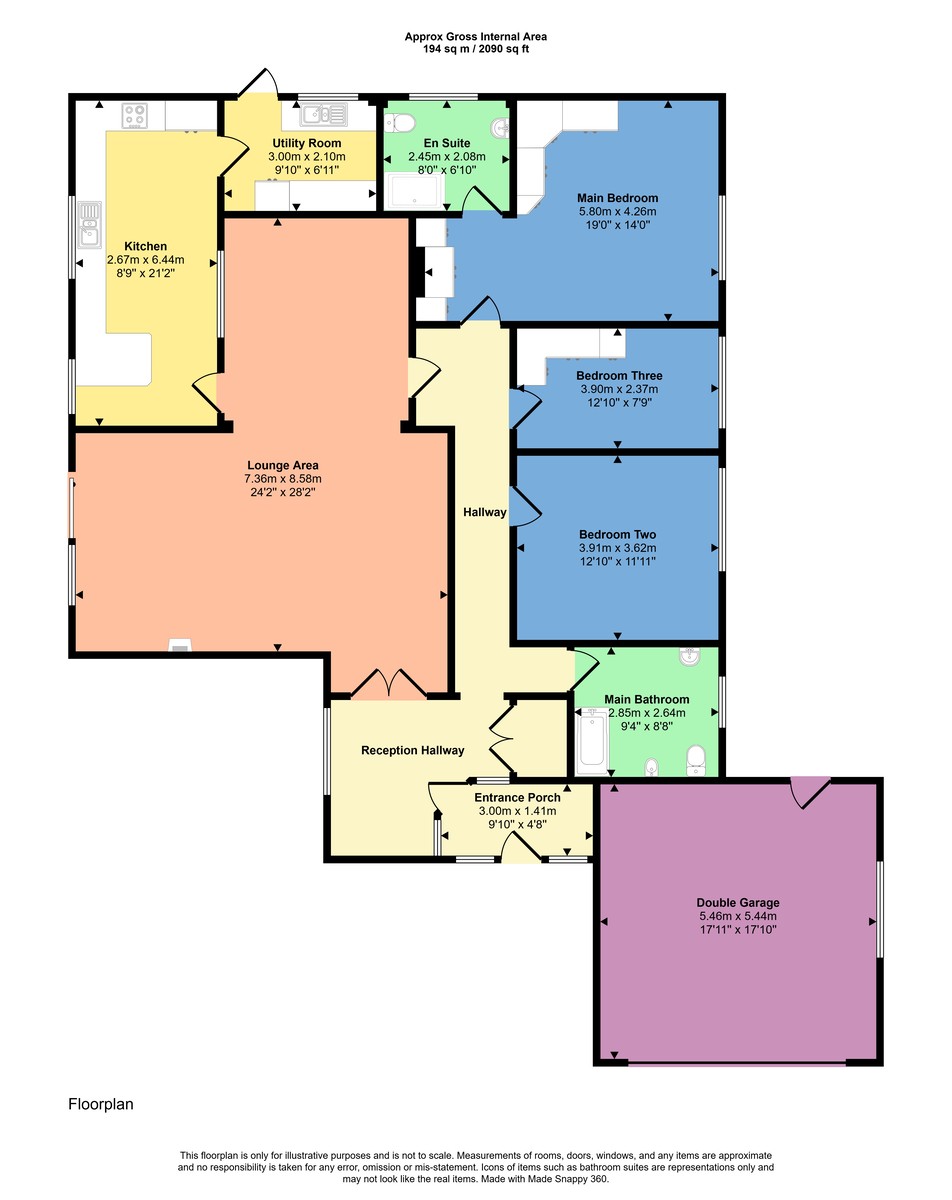
ENTRANCE PORCH 9' 10" x 4' 7" (3.00m x 1.41m) A solid wood front door flanked by sealed double-glazed leaded windows, tiled flooring underfoot, a wall light, and a doorway leading to the entrance reception hall.
ENTRANCE RECEPTION HALL Double doors open to the lounge-diner, with a storage cupboard featuring shelving and hanging space. The room includes three wall lights, two radiators, and a double-glazed rear window, plus access to a spacious boarded loft with power, lighting, and a pull-down ladder.
LOUNGE AREA 23' 9" x 13' 11" (7.243m x 4.260m) A charming focal fireplace with an ornamental wood surround, marble-effect hearth, and inset gas fire, complemented by a sliding double-glazed door leading to the rear garden. The space features three wall lights, two radiators, and an archway connecting to the dining area.
DINING AREA 13' 1" x 11' 10" (4.010m x 3.631m) A panel-glazed window looks into the kitchen, with a radiator below, two wall lights on the wall, and a door leading into the kitchen.
KITCHEN 20' 10" x 8' 10" (6.371m x 2.701m) Featuring a coordinated range of base, wall, upright, and drawer units with roll-top work surfaces, an inset sink unit with mixer tap, and a breakfast bar. Includes a built-in electric oven with a separate four-ring hob and extractor hood, an integrated dishwasher, and two double-glazed windows overlooking the rear garden. Finished with ceramic tiled flooring, a radiator, and a door leading to the utility room.
UTILITY ROOM 9' 10" x 6' 10" (3.00m x 2.10m) Featuring matching base and wall units with worktops and an inset sink, there's space and plumbing for a washing machine and tumble dryer. An obscure double-glazed door and side window add privacy, while ceramic tile flooring and a radiator complete the setup.
MAIN BEDROOM 19' 0" x 13' 11" (5.80m x 4.26m) The room comes with a coordinated set of bedroom furniture, including wardrobes with shelving and hanging space, a drawer and dresser unit, and bedside cabinets. It features a double-glazed side window, a radiator, and a door leading to the en suite.
EN SUITE SHOWER ROOM 8' 0" x 6' 9" (2.45m x 2.08m) Double shower cubicle with glazed shower screen and mains mixer unit and overhead attachment, vanity sink unit with mixer tap, low level WC, part tiled walls, radiator, obscure double glazed window.
BEDROOM TWO 12' 9" x 11' 10" (3.91m x 3.62m) Double glazed window to side, radiator.
BEDROOM THREE 12' 11" x 7' 11" (3.950m x 2.417m) Fitted wardrobes with shelving and hanging space, drawer units, double glazed window to side, radiator.
MAIN BATHROOM 9' 4" x 8' 7" (2.85m x 2.64m) Wood panelled bath, pedestal hand wash basin, bidet, low level WC, part tiled walls, obscure double glazed window, radiator.
OUTSIDE The property is accessed via a block-paved driveway with space for several cars and two side gates providing entry to the side and rear. The mature, south-facing back garden features a paved patio leading to a lawn bordered by a variety of trees, plants, and shrubs. A paved path circles the property, connecting to a small stone-chipped side garden filled with plants and shrubs, and offering rear access to the double garage through a courtesy door.
DOUBLE GARAGE 17' 10" x 17' 10" (5.46m x 5.44m) Featuring an up-and-over door, complete with power, lighting, and a rear courtesy door.
ENTRANCE PORCH 9' 10" x 4' 7" (3.00m x 1.41m) A solid wood front door flanked by sealed double-glazed leaded windows, tiled flooring underfoot, a wall light, and a doorway leading to the entrance reception hall.
ENTRANCE RECEPTION HALL Double doors open to the lounge-diner, with a storage cupboard featuring shelving and hanging space. The room includes three wall lights, two radiators, and a double-glazed rear window, plus access to a spacious boarded loft with power, lighting, and a pull-down ladder.
LOUNGE AREA 23' 9" x 13' 11" (7.243m x 4.260m) A charming focal fireplace with an ornamental wood surround, marble-effect hearth, and inset gas fire, complemented by a sliding double-glazed door leading to the rear garden. The space features three wall lights, two radiators, and an archway connecting to the dining area.
DINING AREA 13' 1" x 11' 10" (4.010m x 3.631m) A panel-glazed window looks into the kitchen, with a radiator below, two wall lights on the wall, and a door leading into the kitchen.
KITCHEN 20' 10" x 8' 10" (6.371m x 2.701m) Featuring a coordinated range of base, wall, upright, and drawer units with roll-top work surfaces, an inset sink unit with mixer tap, and a breakfast bar. Includes a built-in electric oven with a separate four-ring hob and extractor hood, an integrated dishwasher, and two double-glazed windows overlooking the rear garden. Finished with ceramic tiled flooring, a radiator, and a door leading to the utility room.
UTILITY ROOM 9' 10" x 6' 10" (3.00m x 2.10m) Featuring matching base and wall units with worktops and an inset sink, there's space and plumbing for a washing machine and tumble dryer. An obscure double-glazed door and side window add privacy, while ceramic tile flooring and a radiator complete the setup.
MAIN BEDROOM 19' 0" x 13' 11" (5.80m x 4.26m) The room comes with a coordinated set of bedroom furniture, including wardrobes with shelving and hanging space, a drawer and dresser unit, and bedside cabinets. It features a double-glazed side window, a radiator, and a door leading to the en suite.
EN SUITE SHOWER ROOM 8' 0" x 6' 9" (2.45m x 2.08m) Double shower cubicle with glazed shower screen and mains mixer unit and overhead attachment, vanity sink unit with mixer tap, low level WC, part tiled walls, radiator, obscure double glazed window.
BEDROOM TWO 12' 9" x 11' 10" (3.91m x 3.62m) Double glazed window to side, radiator.
BEDROOM THREE 12' 11" x 7' 11" (3.950m x 2.417m) Fitted wardrobes with shelving and hanging space, drawer units, double glazed window to side, radiator.
MAIN BATHROOM 9' 4" x 8' 7" (2.85m x 2.64m) Wood panelled bath, pedestal hand wash basin, bidet, low level WC, part tiled walls, obscure double glazed window, radiator.
OUTSIDE The property is accessed via a block-paved driveway with space for several cars and two side gates providing entry to the side and rear. The mature, south-facing back garden features a paved patio leading to a lawn bordered by a variety of trees, plants, and shrubs. A paved path circles the property, connecting to a small stone-chipped side garden filled with plants and shrubs, and offering rear access to the double garage through a courtesy door.
DOUBLE GARAGE 17' 10" x 17' 10" (5.46m x 5.44m) Featuring an up-and-over door, complete with power, lighting, and a rear courtesy door.
Additional Information
Tenure:
Freehold
Council Tax Band:
E
Mortgage calculator
Calculate your stamp duty
Results
Stamp Duty To Pay:
Effective Rate:
| Tax Band | % | Taxable Sum | Tax |
|---|
Thornfield Way, Hinckley
Struggling to find a property? Get in touch and we'll help you find your ideal property.