
Standout Features
- Impressive well proportioned detached bungalow
- Air-conditioned open-plan kitchen/living space
- Large driveway, secure gated access to ample off-road parking
- Previous planning for second floor extension
- Rare opportunity to acquire a bungalow with future potential
- Council Tax Band C
- Well-presented accommodation throughout
- Freehold
- Air-conditioned home office with shower room
- High standard of amenities within Castle Donington
Property Description
CASTLE DONINGTON Castle Donington itself is a vibrant location with a high standard of amenities including shops, post office, doctors surgery, pharmacy, super market, pubs and restaurants. For the commuter East Midlands airport, Parkway railway station and the national motorway network are all readily accessible as are the centres of Nottingham, Derby and Leicester via the 24 hour running Skylink bus service.
RECEPTION HALL Accessed via the front door, spacious entrance hall with slate floor tiles, central heating radiator, spot lights.
LIVING SPACE Herringbone wood-effect vinyl flooring, vertical radiator, ceiling fan/light fitting, bifold doors with integrated blinds within the glass and open-plan flow through to the kitchen/diner.
KITCHEN/DINER Herringbone wood-effect vinyl flooring, a range of base and eye-level units, quartz worktops, air conditioning, four-ring electric hob with angled extractor hood, integrated microwave, oven and dishwasher, integrated sink, bifold doors with integrated blinds within the glass, spot lights and feature ceiling atrium.
UTILITY ROOM Slate tiled flooring, drainboard sink with base level worktop, and window to the side elevation.
BEDROOM ONE Wooden flooring, central heating radiator, bay window to the front elevation, and additional window to the side elevation.
(Measurements not including bay window)
BEDROOM TWO Slate tiled flooring, central heating radiator, bay window to the front elevation, and additional window to the side elevation.
(Measurements not including bay window)
BEDROOM THREE Wood-effect laminate flooring, window to the side elevation, central heating radiator, and ceiling fan/light fitting.
BATHROOM Fitted with travertine tiled flooring, a free-standing bath, walk-in mains-powered shower, sink unit, heated towel rail, and two frosted windows to the side elevation, spot lights.
HOME OFFICE Air-conditioned, substantial home office with French doors, additional window to the side elevation, and laminate tiled flooring.
Bathroom:
Fitted with electric shower, small sink unit, WC, frosted window to the side elevation, and laminate flooring.
OUTSIDE Stone paved patio with built-in wooden seating area to the left of the rear door, two steps leading down to a further stone area, ample parking for several vehicles, and a substantial home office positioned to the rear with separate side access, allowing entry without passing through the main house.
RECEPTION HALL Accessed via the front door, spacious entrance hall with slate floor tiles, central heating radiator, spot lights.
LIVING SPACE Herringbone wood-effect vinyl flooring, vertical radiator, ceiling fan/light fitting, bifold doors with integrated blinds within the glass and open-plan flow through to the kitchen/diner.
KITCHEN/DINER Herringbone wood-effect vinyl flooring, a range of base and eye-level units, quartz worktops, air conditioning, four-ring electric hob with angled extractor hood, integrated microwave, oven and dishwasher, integrated sink, bifold doors with integrated blinds within the glass, spot lights and feature ceiling atrium.
UTILITY ROOM Slate tiled flooring, drainboard sink with base level worktop, and window to the side elevation.
BEDROOM ONE Wooden flooring, central heating radiator, bay window to the front elevation, and additional window to the side elevation.
(Measurements not including bay window)
BEDROOM TWO Slate tiled flooring, central heating radiator, bay window to the front elevation, and additional window to the side elevation.
(Measurements not including bay window)
BEDROOM THREE Wood-effect laminate flooring, window to the side elevation, central heating radiator, and ceiling fan/light fitting.
BATHROOM Fitted with travertine tiled flooring, a free-standing bath, walk-in mains-powered shower, sink unit, heated towel rail, and two frosted windows to the side elevation, spot lights.
HOME OFFICE Air-conditioned, substantial home office with French doors, additional window to the side elevation, and laminate tiled flooring.
Bathroom:
Fitted with electric shower, small sink unit, WC, frosted window to the side elevation, and laminate flooring.
OUTSIDE Stone paved patio with built-in wooden seating area to the left of the rear door, two steps leading down to a further stone area, ample parking for several vehicles, and a substantial home office positioned to the rear with separate side access, allowing entry without passing through the main house.
Additional Information
Tenure:
Freehold
Council Tax Band:
C
Mortgage calculator
Calculate your stamp duty
Results
Stamp Duty To Pay:
Effective Rate:
| Tax Band | % | Taxable Sum | Tax |
|---|
Station Road, Castle Donington
Struggling to find a property? Get in touch and we'll help you find your ideal property.
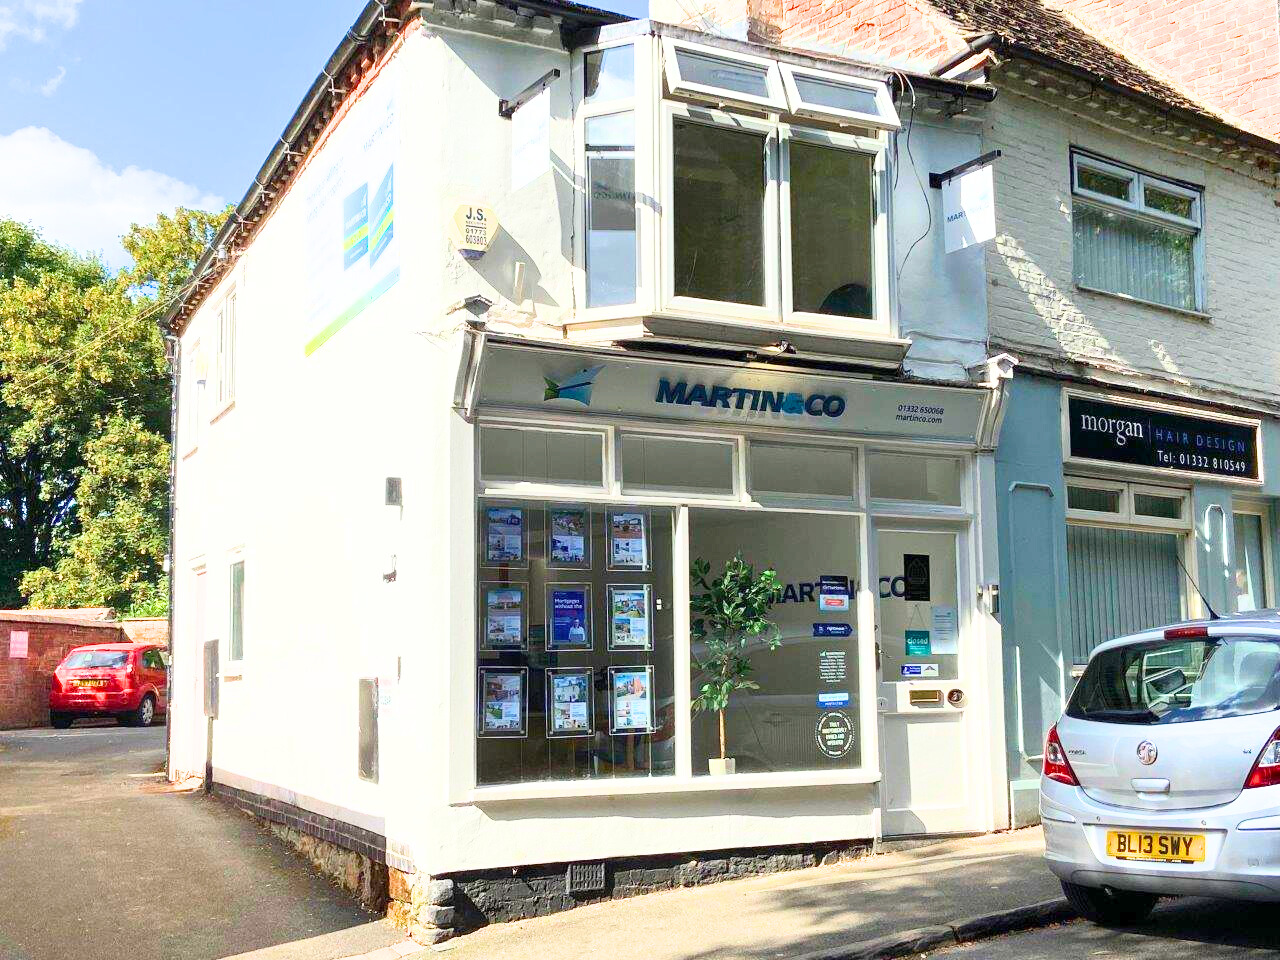
Castle Donington
3 Market Street,
Castle Donington,
Derby,
DE74 2JB,
England


