Standout Features
- Three Bedroom Detached Dormer Bungalow
- Sought After Location
- Open Plan Kitchen/Diner
- Master Bedroom With Fitted Wardrobes, En-Suite and Balcony
- Driveway, Carport & Garage
- Low Maintenance Rear Garden
- No Onward Chain
- Viewing Recommended
Property Description
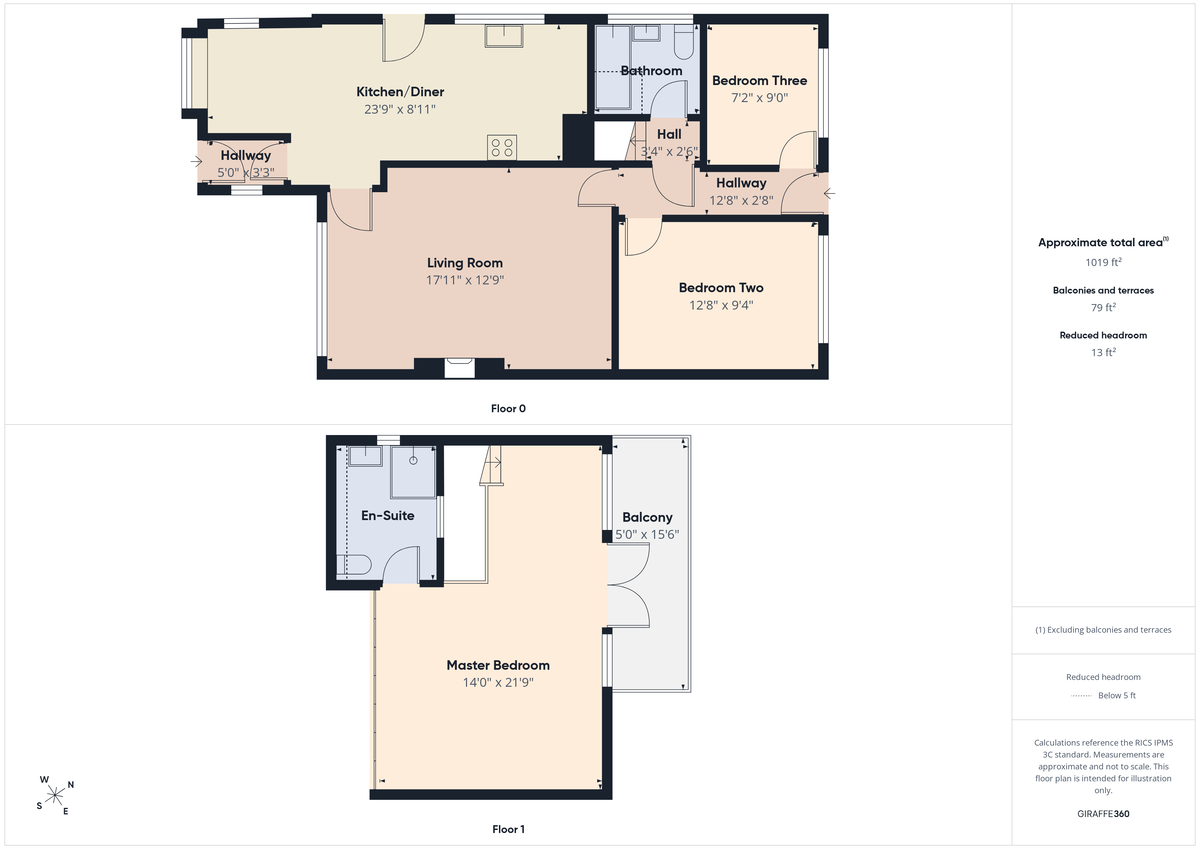
Situated in this popular and sought after location this three bedroom dormer bungalow affords a deceptively spacious interior and is being offered to the market with no onward chain. The accommodation comprises of an entrance hall leading through to an open plan kitchen/diner, well proportioned living room, two bedrooms and a bathroom to the ground floor. To the first floor is a generously sized master bedroom with an array of fitted storage, en-suite shower room and a private terrace. Externally, the property has a low maintenance enclosed rear garden, front garden, driveway, carport and detached garage. Early viewing is strongly recommended.
ENTRANCE HALL 5' x 3' 3" (1.52m x 0.99m) Accessed via an external uPVC door with fitted carpet, uPVC double glazed window to the side elevation and ceiling light.
KITCHEN/DINER 23' 9" x 8' 11" (7.24m x 2.72m) With a fitted kitchen comprising of a range of high and low level units with a rolled edge worktop over incorporating a one and half bowl ceramic sink and drainer, integrated electric oven, inset gas hob and extractor hood over, tiled flooring, uPVC double glazed window to the side elevation and external door to the side and ceiling light. The dining area has fitted carpet, uPVC double glazed bow window to the front elevation and window to the side elevation, two wall mounted radiators and two ceiling lights.
LIVING ROOM 17' 11" x 12' 9" (5.46m x 3.89m) With wooden flooring, uPVC double glazed window to the front elevation, two wall mounted radiators and two ceiling lights.
HALLWAY 12' 8" x 2' 8" (3.86m x 0.81m) With wooden flooring, wall mounted radiator, uPVC double glazed external door to the rear garden, wall light and ceiling light.
BEDROOM TWO 12' 8" x 9' 4" (3.86m x 2.84m) With wooden flooring, uPVC double glazed window to the rear elevation, fitted wardrobe with sliding mirrored doors, wall mounted radiator and ceiling light.
BEDROOM THREE 9' x 7' 2" (2.74m x 2.18m) With fitted carpet, uPVC double glazed window to the rear elevation, wall mounted radiator and ceiling light.
HALL 3' 4" x 2' 6" (1.02m x 0.76m) With fitted carpet, wall mounted radiator, stairs rising to the first floor and a ceiling light.
BATHROOM Comprising of a panelled bath with an electric shower over, low flush w.c. and wash hand basin vanity unit, floor and wall tiling, opaque uPVC double glazed window to the side elevation and ceiling light.
MASTER BEDROOM 21' 9" x 14' (6.63m x 4.27m) With fitted carpet, a range of fitted wardrobes with sliding mirrored doors, two uPVC double glazed windows to the rear elevation and French Doors to the private balcony and fitted ceiling spotlights.
EN-SUITE Comprising of a walk in shower enclosure with a mains fed mixer bar shower, low flush w.c. and wash hand basin vanity unit, floor and wall tiling, opaque uPVC double glazed window to the side elevation, wall mounted radiator and fitted ceiling spotlights.
EXTERNAL The property has a low maintenance rear garden with artificial lawn, raised decking area, a range of mature shrubs and a fenced boundary. There is a gated carport to the side leading to a detached garage, we believe the garage roof may contain asbestos, the roof has not been tested by a professional tradesman. To the front a block paved driveway provides off road parking alongside a gravelled garden.
ENTRANCE HALL 5' x 3' 3" (1.52m x 0.99m) Accessed via an external uPVC door with fitted carpet, uPVC double glazed window to the side elevation and ceiling light.
KITCHEN/DINER 23' 9" x 8' 11" (7.24m x 2.72m) With a fitted kitchen comprising of a range of high and low level units with a rolled edge worktop over incorporating a one and half bowl ceramic sink and drainer, integrated electric oven, inset gas hob and extractor hood over, tiled flooring, uPVC double glazed window to the side elevation and external door to the side and ceiling light. The dining area has fitted carpet, uPVC double glazed bow window to the front elevation and window to the side elevation, two wall mounted radiators and two ceiling lights.
LIVING ROOM 17' 11" x 12' 9" (5.46m x 3.89m) With wooden flooring, uPVC double glazed window to the front elevation, two wall mounted radiators and two ceiling lights.
HALLWAY 12' 8" x 2' 8" (3.86m x 0.81m) With wooden flooring, wall mounted radiator, uPVC double glazed external door to the rear garden, wall light and ceiling light.
BEDROOM TWO 12' 8" x 9' 4" (3.86m x 2.84m) With wooden flooring, uPVC double glazed window to the rear elevation, fitted wardrobe with sliding mirrored doors, wall mounted radiator and ceiling light.
BEDROOM THREE 9' x 7' 2" (2.74m x 2.18m) With fitted carpet, uPVC double glazed window to the rear elevation, wall mounted radiator and ceiling light.
HALL 3' 4" x 2' 6" (1.02m x 0.76m) With fitted carpet, wall mounted radiator, stairs rising to the first floor and a ceiling light.
BATHROOM Comprising of a panelled bath with an electric shower over, low flush w.c. and wash hand basin vanity unit, floor and wall tiling, opaque uPVC double glazed window to the side elevation and ceiling light.
MASTER BEDROOM 21' 9" x 14' (6.63m x 4.27m) With fitted carpet, a range of fitted wardrobes with sliding mirrored doors, two uPVC double glazed windows to the rear elevation and French Doors to the private balcony and fitted ceiling spotlights.
EN-SUITE Comprising of a walk in shower enclosure with a mains fed mixer bar shower, low flush w.c. and wash hand basin vanity unit, floor and wall tiling, opaque uPVC double glazed window to the side elevation, wall mounted radiator and fitted ceiling spotlights.
EXTERNAL The property has a low maintenance rear garden with artificial lawn, raised decking area, a range of mature shrubs and a fenced boundary. There is a gated carport to the side leading to a detached garage, we believe the garage roof may contain asbestos, the roof has not been tested by a professional tradesman. To the front a block paved driveway provides off road parking alongside a gravelled garden.
Additional Information
Tenure:
Freehold
Council Tax Band:
C
Mortgage calculator
Calculate your stamp duty
Results
Stamp Duty To Pay:
Effective Rate:
| Tax Band | % | Taxable Sum | Tax |
|---|
Harcourt Crescent, Nuthall
Struggling to find a property? Get in touch and we'll help you find your ideal property.
Hucknall
36a High Street,
Hucknall,
Nottingham,
Nottinghamshire,
NG15 7HG,
England