Standout Features
- DETACHED BUNGALOW
- IN NEED OF IMPROVEMENT
- GARDENS ON 3 SIDES
- SEPARATE GARAGE
- POPULAR LOCATION
- NEAR SHOPS AND BUS SERVICES
- 15 MINUTES WALK TO RAILWAY STATION
- PLENTY OF POTENTIAL
- NO ONWARD CHAIN
- VIEWING BY APPOINTMENT ONLY
Property Description
LOCATION Firtoft Close is a short residential cul-de-sac off Mill Road in Burgess Hill. It's approximately:0.6 km (8-10 minutes' walk) from Burgess Hill railway station. Close to local bus stops on Mill Road and Junction Road.
Local shops can be found nearby with a short walk into the town centre of Burgess Hill where you will find Waitrose and the Marletts mall with a mixture of shops and cafes. Within 0.6 miles from the property you will find various primary schools to include Sheddingdean, St Wilfred's and Oak tree. Burgess Academy secondary school is also close by.
PROPERTY DESCRIPTION The property which needs improvement throughout and has plenty of potential to put your own stamp on it, making it a beautiful home in a popular location in a quiet cul-de-sac in Burgess Hill.
The property comprises of:
Covered porch area to front door.
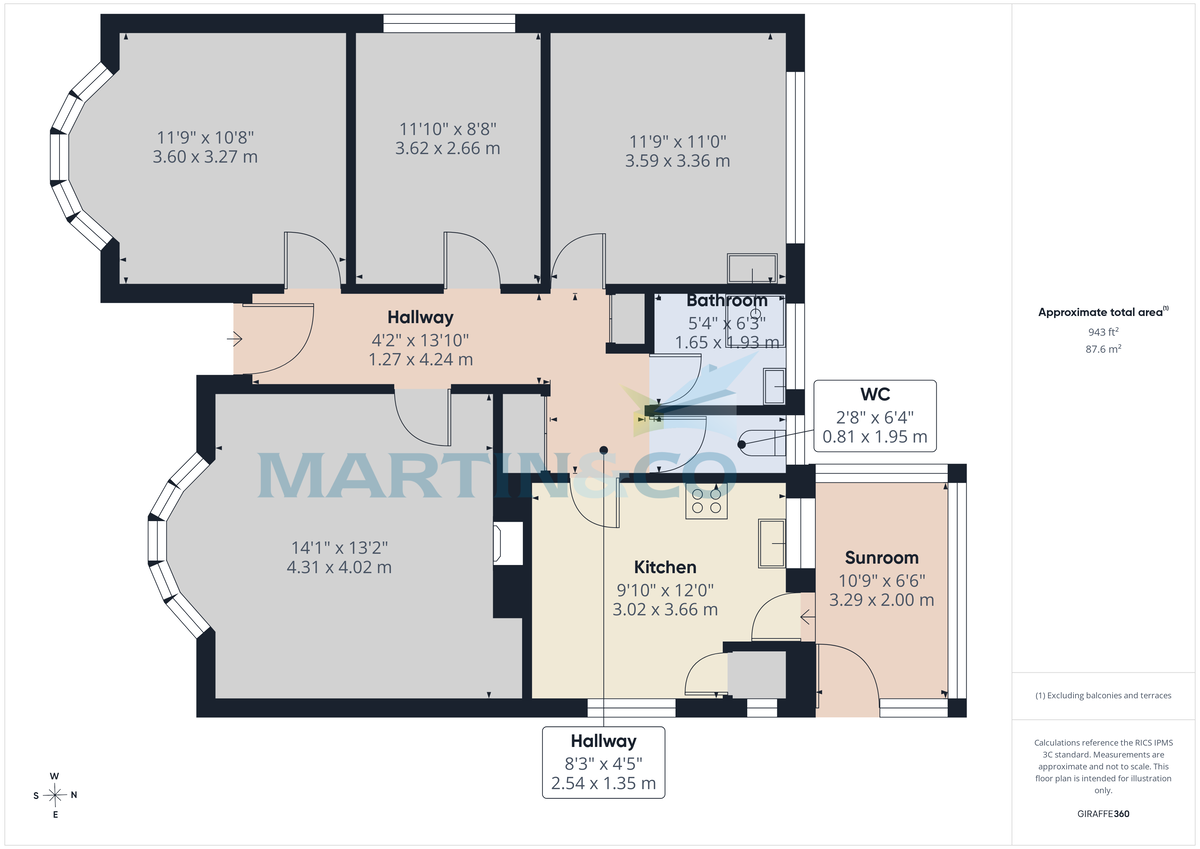
Entrance Hallway 13'10 x 4'2 L-shaped hallway with access to all rooms, fitted cupboard housing immersion heater( not tested).
Lounge 14'1 x 13'2 Feature bay fronted window and feature Claygate fireplace with tied hearth and mantle.
Kitchen 12'0 x 9'0 Range of floor and wall mounted cupboards, work surfaces, eye level oven and grill with inset hob, stainless steel sink and drainer, larder cupboard, wall mounted boiler (not tested), door leading to:
Sun room 10'9 x 6'6 Windows overlooking rear garden and stable door to rear garden and side of property.
Bedroom 1 - 11'9 x 10'8 Master bedroom with feature bay window.
Bedroom 2 - 11'9 x 11'0 Window to rear overlooking garden, fitted wardrobes and overhead cupboards.
Bedroom 3 - 11'10 x 8'8 Window to side.
Bathroom - 6'3 x 5'4 Walk in shower and wash basin
Separate WC - 6'4 x 2'8 Low level toilet.
Outside
Garage 17'6 x 8'5 Up and over door, electric light and power, door to garden. Accessed by driveway to side of house which is shared with 3 other properties for access to their garages.
Front Garden - Attractive area with plant and shrub borders, lawn area, secluded from the road in parts and stretches to the side of the property with access on both sides to rear garden.
Rear Garden - Lawn area with plant borders and access to side of property and garage.
Council Tax band - D
Viewings by appointment only
Should a purchaser have an offer accepted on a property marketed by Martin & Co, they will need to undertake an identification check. This is done to meet our obligation under Anti Money Laundering Regulations (AML) and is a legal requirement. We use an online service to verify your identity provided by HIPLA. The cost of these checks is £50 inc. VAT per purchase which is paid in advance, directly to HIPLA. This charge is non-refundable under any circumstances.
Local shops can be found nearby with a short walk into the town centre of Burgess Hill where you will find Waitrose and the Marletts mall with a mixture of shops and cafes. Within 0.6 miles from the property you will find various primary schools to include Sheddingdean, St Wilfred's and Oak tree. Burgess Academy secondary school is also close by.
PROPERTY DESCRIPTION The property which needs improvement throughout and has plenty of potential to put your own stamp on it, making it a beautiful home in a popular location in a quiet cul-de-sac in Burgess Hill.
The property comprises of:
Covered porch area to front door.
Entrance Hallway 13'10 x 4'2 L-shaped hallway with access to all rooms, fitted cupboard housing immersion heater( not tested).
Lounge 14'1 x 13'2 Feature bay fronted window and feature Claygate fireplace with tied hearth and mantle.
Kitchen 12'0 x 9'0 Range of floor and wall mounted cupboards, work surfaces, eye level oven and grill with inset hob, stainless steel sink and drainer, larder cupboard, wall mounted boiler (not tested), door leading to:
Sun room 10'9 x 6'6 Windows overlooking rear garden and stable door to rear garden and side of property.
Bedroom 1 - 11'9 x 10'8 Master bedroom with feature bay window.
Bedroom 2 - 11'9 x 11'0 Window to rear overlooking garden, fitted wardrobes and overhead cupboards.
Bedroom 3 - 11'10 x 8'8 Window to side.
Bathroom - 6'3 x 5'4 Walk in shower and wash basin
Separate WC - 6'4 x 2'8 Low level toilet.
Outside
Garage 17'6 x 8'5 Up and over door, electric light and power, door to garden. Accessed by driveway to side of house which is shared with 3 other properties for access to their garages.
Front Garden - Attractive area with plant and shrub borders, lawn area, secluded from the road in parts and stretches to the side of the property with access on both sides to rear garden.
Rear Garden - Lawn area with plant borders and access to side of property and garage.
Council Tax band - D
Viewings by appointment only
Should a purchaser have an offer accepted on a property marketed by Martin & Co, they will need to undertake an identification check. This is done to meet our obligation under Anti Money Laundering Regulations (AML) and is a legal requirement. We use an online service to verify your identity provided by HIPLA. The cost of these checks is £50 inc. VAT per purchase which is paid in advance, directly to HIPLA. This charge is non-refundable under any circumstances.
Additional Information
Tenure:
Freehold
Council Tax Band:
D
Mortgage calculator
Calculate your stamp duty
Results
Stamp Duty To Pay:
Effective Rate:
| Tax Band | % | Taxable Sum | Tax |
|---|
Firtoft Close, Burgess Hill
Struggling to find a property? Get in touch and we'll help you find your ideal property.