Standout Features
- Chain Free
- 3 Bedrooms
- Open Plan Dining Room/Kitchen
- 22ft Living Room
- Conservatory
- Cloakroom & Shower Room
- EPC
- Garage & Parking En bloc
Property Description
Chain free detached bungalow in a prime south west Bury St Edmunds location overlooking an attractive green!Spacious and light throughout with a 22ft living room opening into a conservatory, kitchen/dining room overlooking the private rear garden, three bedrooms, two with fitted wardrobes, plus a cloakroom and shower room. Enjoy a private rear garden, garage and parking, all within easy reach of local shops, bus routes, West Suffolk Hospital and the town centre. A superb opportunity to downsize without compromise. Properties in this sought-after location are always in demand. Book your viewing today and discover the space, convenience and lifestyle this fantastic chain-free bungalow has to offer.
THE ACCOMMODATION COMPRISES:
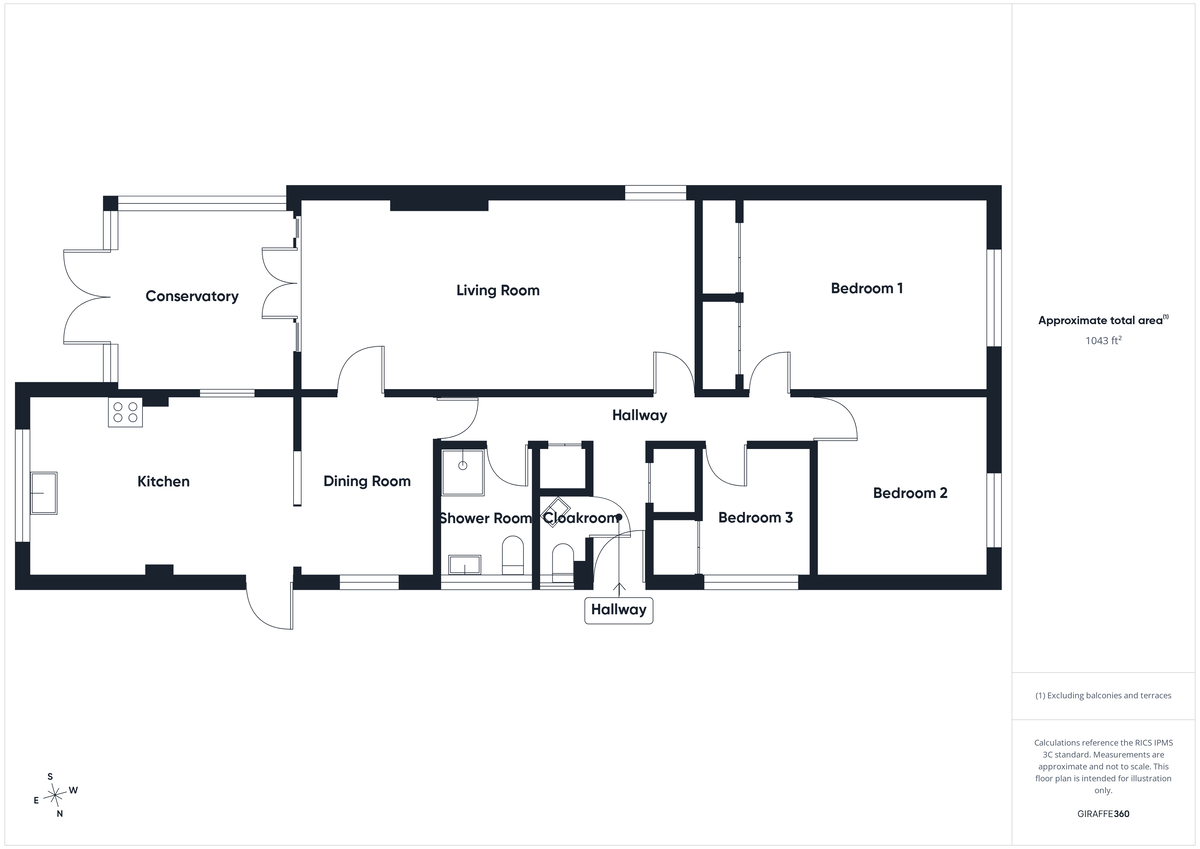
ENTRANCE HALL: Storage cupboard.
CLOAKROOM: Low level WC, wash hand basin, tiled splash back, window to front.
LIVING ROOM: 22' 02" x 11' 00" (6.76m x 3.35m) Glazed window to front, sliding patio door to conservatory. Electric fire with wood surround and tiled hearth, TV point.
CONSERVATORY: 10' 07" x 10' 06" (3.23m x 3.2m) Ceramic tiled floor, French doors to garden.
DINING ROOM: 10' 03" x 7' 01" (3.12m x 2.16m) Window to front, radiator, arch to kitchen.
KITCHEN: 14' 08" x 10' 00" (4.47m x 3.05m) Window to front, part glaze door to front, double stainless steel inset drainer, mixer tap over, cupboard under, range of wall mounted units, work surfaces with units under, electric cooker, extractor hood over, plumbing for both washing machine and dishwasher, space for fridge freezer.
BEDROOM ONE: 14' 01" x 11' 00" (4.29m x 3.35m) Window to side, radiator, fitted wardrobe.
BEDROOM TWO: 10' 04" x 10' 00" (3.15m x 3.05m) Window to side, radiator, double mirror fronted wardrobes and chest of drawers.
BEDROOM THREE: 7' 04" x 6' 01" (2.24m x 1.85m) Window to front, shelved storage cupboard.
SHOWER ROOM: Window to front, low level WC, pedestal wash hand basin, shower cubicle with grab rail, stainless steel heated towel rail, ceiling spot lights, extractor fan, fully tiled walls.
OUTSIDE: To the front the garden is laid to lawn, with established borders, enclosed by picket fence with view to area of green.
The rear garden has two patio areas, established borders and shed to remain, with rear passage leading to -
Garage, behind, with up and over door.Parking space in front and to the left hand side.
ADDITIONAL INFORMATION Council Tax Band: C
Local Authority: West Suffolk
Mains water, mains gas and electricity connected
Vacant possession upon completion
ENERGY PERFORMANCE CERTIFICATE : A full copy of the report is available upon request.
VIEWING ARRANGEMENTS: Strictly by appointment with the Sales Agent, Martin & Co please call 01284 701511 to arrange a viewing.
THE ACCOMMODATION COMPRISES:
ENTRANCE HALL: Storage cupboard.
CLOAKROOM: Low level WC, wash hand basin, tiled splash back, window to front.
LIVING ROOM: 22' 02" x 11' 00" (6.76m x 3.35m) Glazed window to front, sliding patio door to conservatory. Electric fire with wood surround and tiled hearth, TV point.
CONSERVATORY: 10' 07" x 10' 06" (3.23m x 3.2m) Ceramic tiled floor, French doors to garden.
DINING ROOM: 10' 03" x 7' 01" (3.12m x 2.16m) Window to front, radiator, arch to kitchen.
KITCHEN: 14' 08" x 10' 00" (4.47m x 3.05m) Window to front, part glaze door to front, double stainless steel inset drainer, mixer tap over, cupboard under, range of wall mounted units, work surfaces with units under, electric cooker, extractor hood over, plumbing for both washing machine and dishwasher, space for fridge freezer.
BEDROOM ONE: 14' 01" x 11' 00" (4.29m x 3.35m) Window to side, radiator, fitted wardrobe.
BEDROOM TWO: 10' 04" x 10' 00" (3.15m x 3.05m) Window to side, radiator, double mirror fronted wardrobes and chest of drawers.
BEDROOM THREE: 7' 04" x 6' 01" (2.24m x 1.85m) Window to front, shelved storage cupboard.
SHOWER ROOM: Window to front, low level WC, pedestal wash hand basin, shower cubicle with grab rail, stainless steel heated towel rail, ceiling spot lights, extractor fan, fully tiled walls.
OUTSIDE: To the front the garden is laid to lawn, with established borders, enclosed by picket fence with view to area of green.
The rear garden has two patio areas, established borders and shed to remain, with rear passage leading to -
Garage, behind, with up and over door.Parking space in front and to the left hand side.
ADDITIONAL INFORMATION Council Tax Band: C
Local Authority: West Suffolk
Mains water, mains gas and electricity connected
Vacant possession upon completion
ENERGY PERFORMANCE CERTIFICATE : A full copy of the report is available upon request.
VIEWING ARRANGEMENTS: Strictly by appointment with the Sales Agent, Martin & Co please call 01284 701511 to arrange a viewing.
Additional Information
Tenure:
Freehold
Council Tax Band:
C
Mortgage calculator
Calculate your stamp duty
Results
Stamp Duty To Pay:
Effective Rate:
| Tax Band | % | Taxable Sum | Tax |
|---|
Dorchester Road, Bury St Edmunds, Suffolk
Struggling to find a property? Get in touch and we'll help you find your ideal property.

Bury St Edmunds
Crescent House,
28 Angel Hill,
Bury St. Edmunds,
Suffolk,
IP33 1UZ,
England