Standout Features
- Two Bedroom Quarter House
- Large Rear Garden/Decking
- Single Garage & Driveway
- Separate Kitchen Area
- Open Plan Lounge/Diner
- Close To local Schools
- Gas Central Heating
- Freehold Property
- Double Glazed Windows
- No Onward Chain
Property Description
No Onward Chain - Martin & Co are pleased to present this FREEHOLD, two bedroom quarter house with a large rear garden, decking area, single garage and driveway parking. Available to view by appointment only.
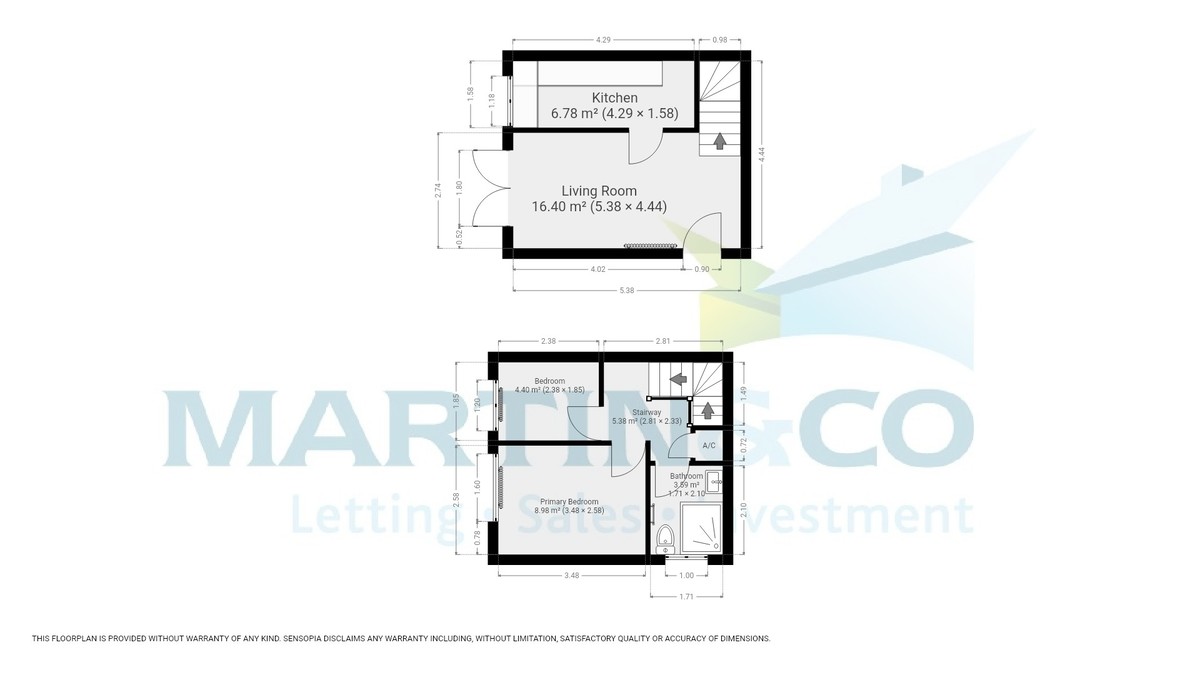
LIVING AREA 17' 7" x 14' 6" (5.38m x 4.44m) A spacious open living area with fitted carpets, French doors leading the rear garden/decking area and a fitted gas fired radiator.
KITCHEN 14' 0" x 5' 2" (4.29m x 1.58m) A separate galley kitchen with vinyl flooring, a double glazed window overlooking the rear garden and a built in cupboard/unit.
1ST FLOOR LANDING 9' 5" x 7' 6" (2.88m x 2.31m) A first floor landing with fitted carpets and access to a built in storage cupboard.
PRIMARY BEDROOM 11' 5" x 8' 5" (3.488m x 2.58m) A primary double bedroom with fitted carpets, a gas fired radiator and a double glazed window overlooking the rear of the property.
BEDROOM TWO 7' 9" x 6' 0" (2.38m x 1.85m) A second bedroom with fitted carpets, a gas fired radiator and double glazed window overlooking the rear of the property.
BATHROOM 6' 10" x 5' 6" (2.10m x 1.70m) A family bathroom with vinyl flooring, a wash basin, a closed couple toilet and an electric power shower.
OUTSIDE PROPERTY The property also benefits with a single garage, driveway parking and a fully enclosed large rear garden with 50/50 decking/turfed area.
*Please be advised that the sales details for this property are for a general guide only and all the measurements and areas are approximate which do not constitute part or all of an offer/contract.*
LIVING AREA 17' 7" x 14' 6" (5.38m x 4.44m) A spacious open living area with fitted carpets, French doors leading the rear garden/decking area and a fitted gas fired radiator.
KITCHEN 14' 0" x 5' 2" (4.29m x 1.58m) A separate galley kitchen with vinyl flooring, a double glazed window overlooking the rear garden and a built in cupboard/unit.
1ST FLOOR LANDING 9' 5" x 7' 6" (2.88m x 2.31m) A first floor landing with fitted carpets and access to a built in storage cupboard.
PRIMARY BEDROOM 11' 5" x 8' 5" (3.488m x 2.58m) A primary double bedroom with fitted carpets, a gas fired radiator and a double glazed window overlooking the rear of the property.
BEDROOM TWO 7' 9" x 6' 0" (2.38m x 1.85m) A second bedroom with fitted carpets, a gas fired radiator and double glazed window overlooking the rear of the property.
BATHROOM 6' 10" x 5' 6" (2.10m x 1.70m) A family bathroom with vinyl flooring, a wash basin, a closed couple toilet and an electric power shower.
OUTSIDE PROPERTY The property also benefits with a single garage, driveway parking and a fully enclosed large rear garden with 50/50 decking/turfed area.
*Please be advised that the sales details for this property are for a general guide only and all the measurements and areas are approximate which do not constitute part or all of an offer/contract.*
Additional Information
Tenure:
Freehold
Council Tax Band:
B
Mortgage calculator
Calculate your stamp duty
Results
Stamp Duty To Pay:
Effective Rate:
| Tax Band | % | Taxable Sum | Tax |
|---|
Amies Court, Grimston Road
Struggling to find a property? Get in touch and we'll help you find your ideal property.