
Standout Features
- No chain
- Ideal for first time buyers
- Two reception rooms
- Two double bedrooms
- Close to local amenities
- Central heated
Property Description
A fantastic opportunity to acquire this charming two-bedroom mid-terraced property, offering spacious and well-proportioned accommodation throughout. With two reception rooms, a fitted kitchen and two generous double bedrooms, this property is ideally suited to first-time buyers, small families and investors alike.
The property is approached via an entrance porch leading into a welcoming hallway. The ground floor comprises a spacious front dining room, offering an ideal setting for family meals and entertaining, together with a separate lounge providing a comfortable space to relax. To the rear is a fitted kitchen offering practical worktop and storage space.
To the first floor are two generously sized double bedrooms, both offering ample space for bedroom furniture. The accommodation is completed by a spacious family bathroom featuring a bath and separate shower enclosure.
This attractive traditional mid-terraced home offers versatile living accommodation and excellent potential for purchasers looking to make a property their own. Early viewing is highly recommended.
ROOM SIZES
GROUND FLOOR
Porch
Hallway
Dining Room: 13' 4" x 9' 8" (4.06m x 2.95m)
Lounge: 13' 11" x 13' 2" (4.24m x 4.01m)
Kitchen: 10' 0" x 7' 2" (3.05m x 2.18m)
FIRST FLOOR
Landing
Bedroom One: 13' 4" x 11' 11" (4.06m x 3.63m)
Bedroom Two: 10' 11" x 9' 10" (3.33m x 3m)
Bathroom: 9' 5" x 7' 3" (2.87m x 2.21m)
OUTSIDE
Rear Garden
Additional Information
Tenure:
Freehold
Council Tax Band:
C
Mortgage calculator
Calculate your stamp duty
Results
Stamp Duty To Pay:
Effective Rate:
| Tax Band | % | Taxable Sum | Tax |
|---|
Wood Lane, Harborne, B17
Struggling to find a property? Get in touch and we'll help you find your ideal property.
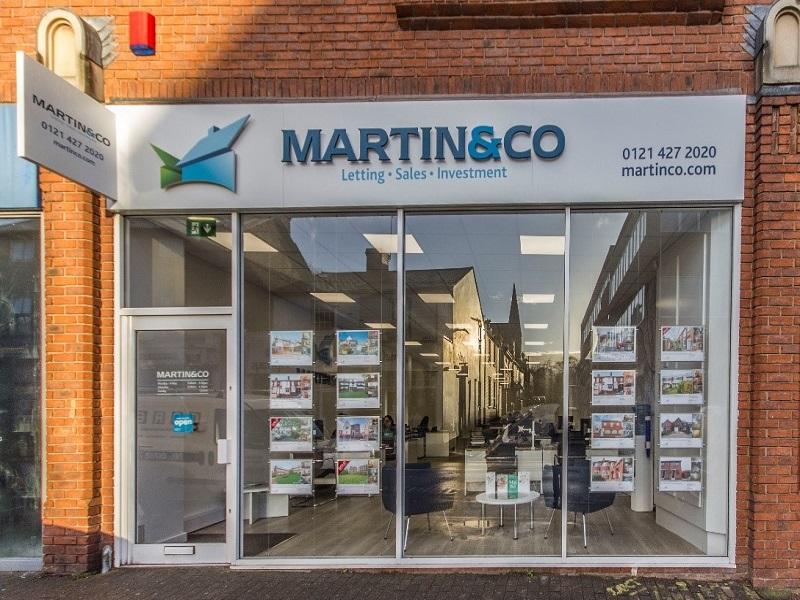
Birmingham Harborne
143 High Street,
Harborne,
Birmingham,
B17 9NP,
England

