- No onward Chain
- Allocated Parking for 2 x Vehicles
- Low maintenance enclosed rear garden
- Hive heating controls
- Village Location
- Tenure - Freehold
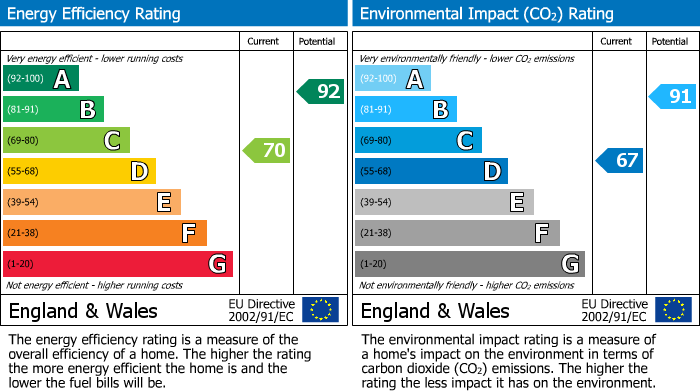
- EPC RATING - C
- COUNCIL TAX BAND - A
Situated in the sought-after village of Dunholme, this well-presented two-bedroom mid-terrace home offers comfortable and practical accommodation, making it an excellent choice for first-time buyers, downsizers or investors. Benefitting from allocated parking for two vehicles and a low-maintenance rear garden, the property is conveniently located close to local amenities, schools and transport links into Lincoln.
Dunholme is a highly desirable village located approximately five miles north of Lincoln, offering an excellent range of everyday amenities including a Co-op supermarket, GP surgery, pharmacy, café, public house, primary school and village hall. The village enjoys regular bus services and provides easy access to Lincoln, the A46 and surrounding villages, making it popular with commuters and families alike.
Council Tax - Band A
EPC - C
Tenure - Freehold
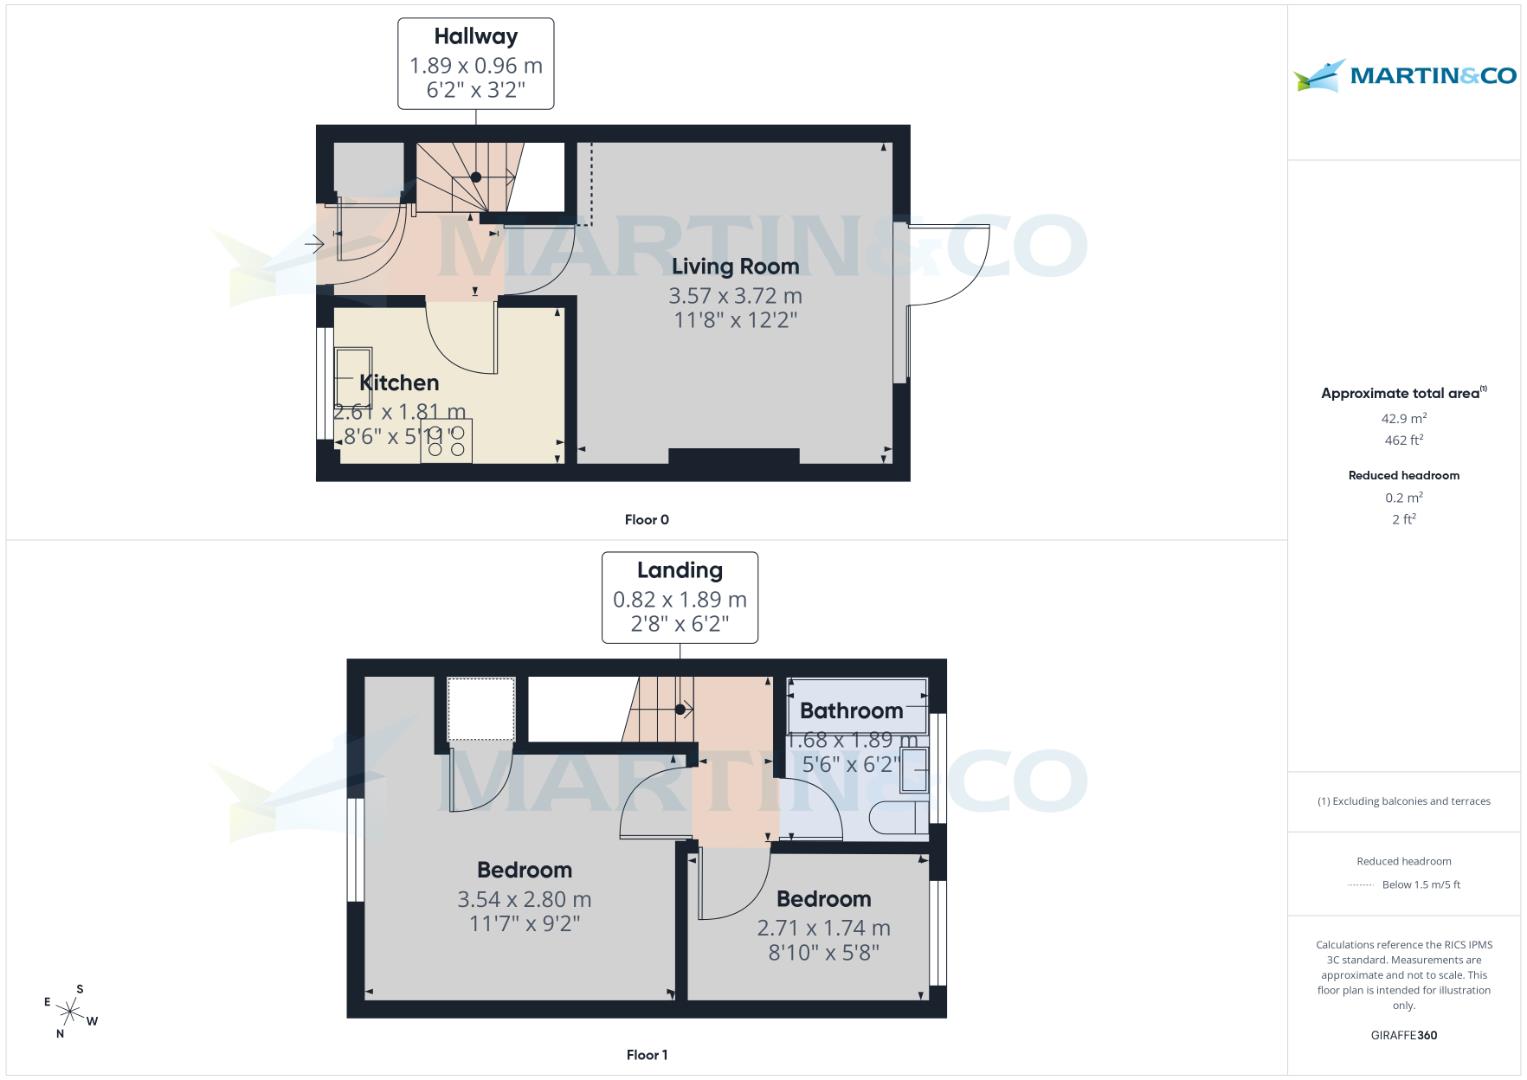
Entrance Hall (1.89 x 0.96)
Welcoming entrance hall with grey wood effect laminate flooring, wooden front door, carpeted staircase rising to the first floor, Hive thermostat and useful storage cupboard housing the Ideal heat only boiler.
Kitchen (2.61 x 1.81)
Fitted with a range of base and eye level units complemented by laminate worktops, stainless steel sink with mixer tap, AEG gas hob with extractor hood above and electric oven. There is space for a washing machine and fridge freezer, together with a radiator, UPVC window to the front with fitted blind and pendant light fitting.
Living Room (3.57 x 3.72)
A bright and spacious living area featuring laminate wood flooring, radiator, decorative fireplace with mantel, pendant light fitting and UPVC window alongside patio doors opening onto the rear garden.
Stairs & Landing (0.82 x 1.89)
Carpeted landing with pendant light fitting and access to the loft space.
Bedroom (3.54 x 2.80)
Double bedroom with carpet flooring, radiator, UPVC window to the front, built in storage cupboard housing the hot water tank, chrome curtain pole and pendant light fitting.
Bathroom (1.68 x 1.89)
Comprising a panelled bath with electric shower over, low level WC and vanity wash hand basin with storage beneath. Finished with vinyl flooring, radiator, Manrose extractor fan, UPVC privacy window with fitted blind, additional vanity storage cabinet and pendant light fitting.
Bedroom (2.71 x 1.74)
A second bedroom with carpet flooring, radiator, UPVC window overlooking the rear garden, wooden curtain pole and pendant light fitting.
Outside
To the rear is a fully enclosed, low-maintenance garden, mainly laid to patio with attractive slate gravel borders, rotary washing line and a useful plastic storage shed—ideal for enjoying the outdoors with minimal upkeep.
The property also benefits from two allocated parking spaces.
Fixtures & Fittings
Please Note : Items described in these particulars are included in the sale, all other items are specifically excluded. We cannot verify that they are in working order, or fit for their purpose. The buyer is advised to obtain verification from their solicitor or surveyor. Measurements shown in these particulars are approximate and as room guides only. They must not be relied upon or taken as accurate. Purchasers must satisfy themselves in this respect.
1.89 x 0.96 (6'2" x 3'1")
2.61 x 1.81 (8'6" x 5'11")
3.57 x 3.72 (11'8" x 12'2")
0.82 x 1.89 (2'8" x 6'2")
3.54 x 2.80 (11'7" x 9'2")
1.68 x 1.89 (5'6" x 6'2")
2.71 x 1.74 (8'10" x 5'8")
The property also benefits from two allocated parking spaces.
| Tax Band | % | Taxable Sum | Tax |
|---|
Struggling to find a property? Get in touch and we'll help you find your ideal property.