
Standout Features
- Two bedroom mid-terraced house
- Through lounge and dining area
- Ground floor bathroom
- No onward chain
- Strong rental investment potential
- EPC - TBC
- Council Tax Band - A
- Tenure - Freehold
Property Description
OVERVIEW A two bedroom mid-terraced house located in Burslem, Stoke-on-Trent. This property offers a through lounge/diner, a kitchen and a ground floor bathroom, making it suitable for buyers seeking a straightforward layout. With no onward chain, it may be of particular interest to investors looking for an ideal rental investment opportunity.
Burslem is known as one of the historic "Six Towns" of Stoke-on-Trent, with a range of local shops, supermarkets and amenities available in and around the town centre. Nearby you will find local parks such as Burslem Park, offering green space, walking routes and a children's play area. The area also benefits from cafés, takeaways and pubs, providing everyday convenience for residents.
For schooling, there are several primary and secondary schools within Stoke-on-Trent, with options accessible by short drive or local bus routes from Burslem.
Public transport links are available via local bus services connecting Burslem to Hanley, Tunstall and other parts of the city. The nearest mainline rail services are from Stoke-on-Trent railway station, typically around 10-15 minutes away by car, with services to destinations including Manchester, Birmingham and London, offering journey times of approximately 40-50 minutes to Manchester and around 1 hour 30 minutes to London Euston.
This two bedroom terraced house in Burslem presents a practical option for buyers seeking a property for sale with investment potential in a well-established Stoke-on-Trent location.
LOUNGE/DINER 25' 2" x 10' 10" (7.67m x 3.3m) Dual aspect double glazed windows to the front and rear elevations, fire with feature surround, stairs leading to the first floor, two radiators.
KITCHEN 11' 2" x 5' 9" (3.4m x 1.75m) Fitted with a range of wall and base units with worksurface over which incorporates a stainless steel sink unit and drainer, integrated oven and hob with extractor, space for appliances, double glazed window to the side elevation.
BATHROOM 6' 1" x 5' 10" (1.85m x 1.78m) White suite comprising; low level WC, pedestal hand wash basin and panelled bath with shower over, fully tiled walls, double glazed window to the side elevation, radiator.
REAR LOBBY Storage cupboard, door giving access to the rear yard.
BEDROOM ONE 10' 10" x 10' 3" (3.3m x 3.12m) Double glazed window to the front elevation, radiator.
BEDROOM TWO 14' 5" x 7' 5" (4.39m x 2.26m) Double glazed window to the rear elevation, radiator.
EXTERNAL Paved yard to the rear.
Burslem is known as one of the historic "Six Towns" of Stoke-on-Trent, with a range of local shops, supermarkets and amenities available in and around the town centre. Nearby you will find local parks such as Burslem Park, offering green space, walking routes and a children's play area. The area also benefits from cafés, takeaways and pubs, providing everyday convenience for residents.
For schooling, there are several primary and secondary schools within Stoke-on-Trent, with options accessible by short drive or local bus routes from Burslem.
Public transport links are available via local bus services connecting Burslem to Hanley, Tunstall and other parts of the city. The nearest mainline rail services are from Stoke-on-Trent railway station, typically around 10-15 minutes away by car, with services to destinations including Manchester, Birmingham and London, offering journey times of approximately 40-50 minutes to Manchester and around 1 hour 30 minutes to London Euston.
This two bedroom terraced house in Burslem presents a practical option for buyers seeking a property for sale with investment potential in a well-established Stoke-on-Trent location.
LOUNGE/DINER 25' 2" x 10' 10" (7.67m x 3.3m) Dual aspect double glazed windows to the front and rear elevations, fire with feature surround, stairs leading to the first floor, two radiators.
KITCHEN 11' 2" x 5' 9" (3.4m x 1.75m) Fitted with a range of wall and base units with worksurface over which incorporates a stainless steel sink unit and drainer, integrated oven and hob with extractor, space for appliances, double glazed window to the side elevation.
BATHROOM 6' 1" x 5' 10" (1.85m x 1.78m) White suite comprising; low level WC, pedestal hand wash basin and panelled bath with shower over, fully tiled walls, double glazed window to the side elevation, radiator.
REAR LOBBY Storage cupboard, door giving access to the rear yard.
BEDROOM ONE 10' 10" x 10' 3" (3.3m x 3.12m) Double glazed window to the front elevation, radiator.
BEDROOM TWO 14' 5" x 7' 5" (4.39m x 2.26m) Double glazed window to the rear elevation, radiator.
EXTERNAL Paved yard to the rear.
Additional Information
Tenure:
Freehold
Council Tax Band:
A
Mortgage calculator
Calculate your stamp duty
Results
Stamp Duty To Pay:
Effective Rate:
| Tax Band | % | Taxable Sum | Tax |
|---|
Wade Street, Burselm, Stoke-on-Trent
Struggling to find a property? Get in touch and we'll help you find your ideal property.
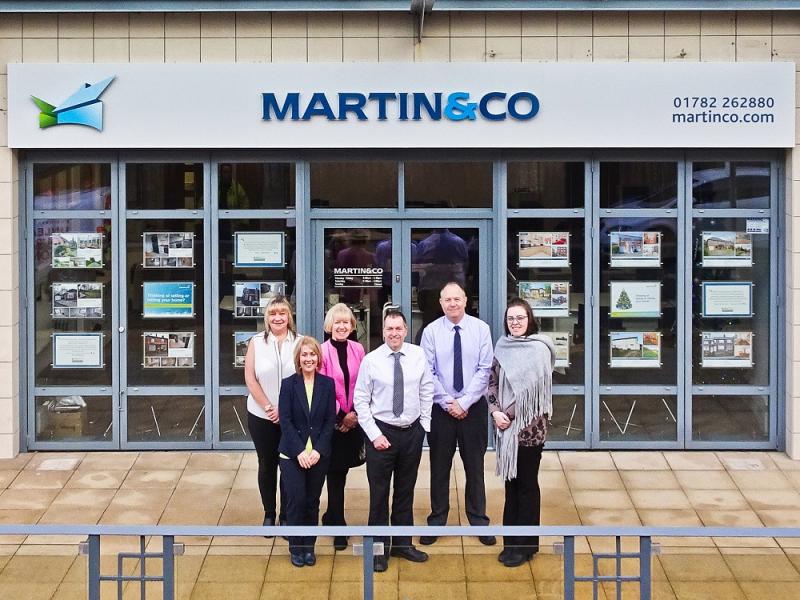
Stoke-on-Trent
Unit C The Forecourt,
12 Albion Street,
Hanley,
Stoke-on-Trent,
Staffordshire,
ST1 1QH,
England
